BRAND NEW CONSTRUCTION. Welcome to 4219 Toledo Bend — a beautifully designed new construction home offering 3 bedrooms, 2 bathrooms, and 1,297 square feet of thoughtfully designed living space. From the moment you walk in, you’ll love the open concept featuring the EVANGELINE floorplan, gorgeous neutral color palette, and modern finishes throughout. This home was built with both style and functionality in mind, making it perfect for everyday living and entertaining alike. Neighborhood amenities include a community pool, playground and pond...the perfect place to relax without any personal maintenance. The builder is offering $10,000 in buyer concessions, making this an incredible opportunity for buyers looking to maximize affordability, and this home also qualifies for zero down loan options for qualified buyers. If you’ve been searching for an affordable new construction home with modern style, great incentives, and move-in ready appeal, this one is a must-see. Contact me today for more information or to schedule your private showing before it’s gone!
Sold
Price Unknown
4219 Toledo Bend Dr, Bossier City, LA 71111
3beds
1,297sqft
Single Family Residence
Built in 2026
6,011 Square Feet Lot
$258,200 Zestimate®
$--/sqft
$1,931 Estimated rent
Home value
$258,200
$212,000 - $312,000
$1,931/mo
Zestimate® history
Owner options
List your home for rent
$1,931/mo
Rent Zestimate®
Find your next renter with Zillow Rental Manager. Plus, with online applications, you can quickly screen prospective tenants – for free.
$1,931/mo
Rent Zestimate®
Refinance and save
$525/mo
Est. payment
Refinancing to a lower rate could help reduce your monthly payments and save thousands over the life of the loan.
$525/mo
Est. payment
Explore your selling options
Work with a Zillow partner agent
Leverage their expertise and Zillow's premium Showcase listings to get your home seen by more buyers.
Get startedList with your own agent
Get your home in front of millions of buyers by listing it on Zillow.
Learn how to do itSell it yourself
Take full control of how buyers see your home on Zillow by listing For Sale by Owner (FSBO).
List your homeWhat's special
Community poolOpen conceptModern finishes throughoutGorgeous neutral color palette
Zillow last checked:
Listing updated:
Listed by:
Cassie Walton 0000003371 318-233-1045,
Pinnacle Realty Advisors 318-233-1045
Bought with:
Stan Cole, 0000049043
Century 21 United
Source: NTREIS,MLS#: 21271065
Facts & features
Interior
Bedrooms & bathrooms
- Bedrooms: 3
- Bathrooms: 2
- Full bathrooms: 2
Primary bedroom
- Features: En Suite Bathroom, Separate Shower, Walk-In Closet(s)
- Level: First
- Dimensions: 1 x 1
Living room
- Features: Ceiling Fan(s)
- Level: First
- Dimensions: 1 x 1
Appliances
- Included: Dishwasher, Disposal, Gas Range, Microwave
- Laundry: Laundry in Utility Room
Features
- Chandelier, Decorative/Designer Lighting Fixtures, Open Floorplan, Pantry, Walk-In Closet(s)
- Flooring: Carpet, Ceramic Tile
- Windows: Window Coverings
- Has basement: No
- Has fireplace: No
Interior area
- Total interior livable area: 1,297 sqft
Property
Parking
- Total spaces: 2
- Parking features: Garage Faces Front
- Attached garage spaces: 2
Features
- Levels: One
- Stories: 1
- Patio & porch: Covered
- Pool features: None
Lot
- Size: 6,011 Square Feet
Details
- Parcel number: 207708
Construction
Type & style
- Home type: SingleFamily
- Architectural style: Traditional,Detached
- Property subtype: Single Family Residence
Materials
- Brick
- Foundation: Slab
- Roof: Shingle
Condition
- Year built: 2026
Utilities & green energy
- Sewer: Public Sewer
- Water: Public
- Utilities for property: Sewer Available, Water Available
Community & HOA
Community
- Security: Carbon Monoxide Detector(s), Smoke Detector(s)
- Subdivision: Legacy
HOA
- Has HOA: Yes
- Services included: All Facilities, Association Management, Maintenance Grounds
- HOA fee: $525 annually
- HOA name: Regency Association Management
- HOA phone: 469-215-8935
Location
- Region: Bossier City
Financial & listing details
- Tax assessed value: $15,000
- Annual tax amount: $183
- Date on market: 5/14/2026
- Cumulative days on market: 4 days
Price history
| Date | Event | Price |
|---|---|---|
| 6/1/2026 | Sold | -- |
Source: NTREIS #21271065 Report a problem | ||
| 5/19/2026 | Pending sale | $257,040$198/sqft |
Source: NTREIS #21271065 Report a problem | ||
| 5/14/2026 | Listed for sale | $257,040$198/sqft |
Source: NTREIS #21271065 Report a problem | ||
| 5/1/2026 | Listing removed | $257,040$198/sqft |
Source:  Southern Home Builders INC. Report a problem Southern Home Builders INC. Report a problem | ||
| 4/29/2026 | Listed for sale | $257,040$198/sqft |
Source: Southern Home Builders INC. Report a problem | ||
Public tax history
| Year | Property taxes | Tax assessment |
|---|---|---|
| 2025 | $183 -1% | $1,500 |
| 2024 | $185 +6944.1% | $1,500 +7400% |
| 2023 | $3 | $20 |
Find assessor info on the county website
Neighborhood: 71111
Nearby homes
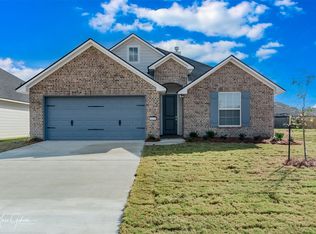
- $--3 bd2 ba1.5k sqft4217 Toledo Bend Dr, Bossier City, LA 71111Sold
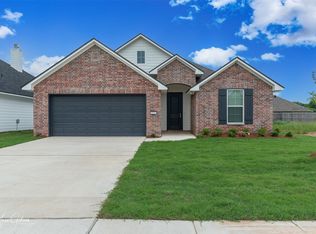
- $--3 bd2 ba1.2k sqft4223 Toledo Bend Dr, Bossier City, LA 71111Sold
- $251,5003 bd2 ba1.3k sqft4190 Grassy Lake Dr, Bossier City, LA 71111Off Market
- $284,5003 bd2 ba1.5k sqft4218 Toledo Bend Dr, Bossier City, LA 71111Off Market

- $288,0003 bd2 ba1.5k sqft4192 Grassy Lake Dr, Bossier City, LA 71111Off Market
- $268,4003 bd2 ba1.5k sqft4188 Grassy Lake Dr, Bossier City, LA 71111Off Market
- $--3 bd2 ba1.1k sqft4194 Grassy Lake Dr, Bossier City, LA 71111Sold
- $240,1003 bd2 ba1.1k sqft4186 Grassy Lake Dr, Bossier City, LA 71111Off Market
Nearby schools
GreatSchools rating
- 10/10Legacy Elementary SchoolGrades: K-4Distance: 1.1 mi
- 9/10Benton High SchoolGrades: 8-12Distance: 1.5 mi
- 7/10Benton Intermediate SchoolGrades: 5-6Distance: 3.3 mi
Schools provided by the listing agent
- Elementary: Bossier ISD schools
- Middle: Bossier ISD schools
- High: Bossier ISD schools
- District: Bossier PSB
Source: NTREIS. This data may not be complete. We recommend contacting the local school district to confirm school assignments for this home.
Sell for more on Zillow
Get a Zillow Showcase℠ listing at no additional cost and you could sell for .
$258,200
2% more
+$5,164
With Zillow Showcase(estimated)
$263,364
- Louisiana
- Bossier Parish
- Bossier City
- 71111
- 4219 Toledo Bend Dr
Nearby cities
Nearby zip codes
Other Bossier City Topics
