Spectacular home offers exceptional convenience to everything Jeffersonville has to offer, with shopping, dining, and entertainment just minutes away, along with easy access to the RIVER RIDGE area. Living in this highly sought-after neighborhood provides everyday accessibility while also offering a comfortable sense of privacy, security, and peace of mind.
Step inside to a thoughtfully updated interior where MODERN FINISHES, and intentional design create a refined and upscale atmosphere. A WATER SOFTENER is already installed, adding everyday convenience and long-term value. The kitchen features a SPACIOUS ISLAND that incorporates the sink and dishwasher while providing generous table space ideal for casual meals or entertaining.
The primary suite is designed for both comfort and function, offering a large WALK-IN CLOSET and a private bathroom complete with a DUAL VANITY and a beautifully finished shower accented by CUSTOM TILE work. The EXPANSIVE BASEMENT provides incredible flexibility, perfect for guest accommodations, family movie nights, or additional living and entertaining space.
Go the backyard to find a DECK ideal for morning coffee or gatherings. Below it is a COVERED PATIO that offers a shaded retreat on warm days. the acreage provides ample space for cookouts, playtime, and outdoor enjoyment. The furniture and items within the home are negotiable. Schedule a private tour today!
Sold for $387,500
Zestimate®
$387,500
4219 Toms Way, Jeffersonville, IN 47130
4beds
2,393sqft
Single Family Residence
Built in 2023
8,363 Square Feet Lot
$387,500 Zestimate®
$162/sqft
$2,632 Estimated rent
Home value
$387,500
$368,000 - $407,000
$2,632/mo
Zestimate® history
Owner options
List your home for rent
$2,632/mo
Rent Zestimate®
Find your next renter with Zillow Rental Manager. Plus, with online applications, you can quickly screen prospective tenants – for free.
$2,632/mo
Rent Zestimate®
Refinance and save
$2,847/mo
Est. payment
Refinancing to a lower rate could help reduce your monthly payments and save thousands over the life of the loan.
$2,847/mo
Est. payment
Explore your selling options
Work with a Zillow partner agent
Leverage their expertise and Zillow's premium Showcase listings to get your home seen by more buyers.
Get startedList with your own agent
Get your home in front of millions of buyers by listing it on Zillow.
Learn how to do itSell it yourself
Take full control of how buyers see your home on Zillow by listing For Sale by Owner (FSBO).
List your homeWhat's special
Zillow last checked:
Listing updated:
Listed by:
Jocrisse Uwimana,
eXp Realty, LLC,
William Andes,
eXp Realty, LLC
Bought with:
CaraLee Purvis, RB24000705
Lopp Real Estate Brokers
Todd Paxton, RB14033891
Lopp Real Estate Brokers
Source: SIRA,MLS#: 202605286 Originating MLS: Southern Indiana REALTORS Association
Originating MLS: Southern Indiana REALTORS AssociationFacts & features
Interior
Bedrooms & bathrooms
- Bedrooms: 4
- Bathrooms: 3
- Full bathrooms: 3
Primary bedroom
- Description: Flooring: Carpet
- Level: First
Bedroom
- Description: Flooring: Carpet
- Level: First
Bedroom
- Description: Flooring: Carpet
- Level: First
Bedroom
- Description: Flooring: Carpet
- Level: Lower
Dining room
- Description: Flooring: Wood
- Level: First
Family room
- Description: Flooring: Carpet
- Level: Lower
Other
- Description: Flooring: Tile
- Level: First
Other
- Description: Flooring: Tile
- Level: First
Other
- Description: Flooring: Tile
- Level: Lower
Kitchen
- Description: Flooring: Wood
- Level: First
Living room
- Description: Flooring: Wood
- Level: First
Heating
- Forced Air
Cooling
- Central Air
Appliances
- Included: Dishwasher, Disposal, Microwave, Oven, Range, Water Softener
- Laundry: Main Level, Laundry Room
Features
- Ceiling Fan(s), Kitchen Island, Bath in Primary Bedroom, Main Level Primary, Open Floorplan, Utility Room, Vaulted Ceiling(s), Walk-In Closet(s), Window Treatments
- Windows: Blinds, Screens
- Basement: Partially Finished,Walk-Out Access,Sump Pump
- Has fireplace: No
Interior area
- Total structure area: 2,393
- Total interior livable area: 2,393 sqft
- Finished area above ground: 1,418
- Finished area below ground: 975
Property
Parking
- Total spaces: 2
- Parking features: Attached, Garage, Garage Door Opener
- Attached garage spaces: 2
Features
- Levels: Two
- Stories: 2
- Patio & porch: Covered, Deck, Patio
- Exterior features: Deck, Landscaping, Patio
- Pool features: Association, Community
Lot
- Size: 8,363 Square Feet
Details
- Parcel number: 42001510040
- Zoning: Residential
- Zoning description: Residential
Construction
Type & style
- Home type: SingleFamily
- Architectural style: Two Story
- Property subtype: Single Family Residence
Materials
- Frame, Stone, Vinyl Siding
- Foundation: Poured
Condition
- New construction: No
- Year built: 2023
Utilities & green energy
- Sewer: Public Sewer
- Water: Connected, Public
Community & HOA
Community
- Features: Clubhouse, Lake, Pool, Sidewalks
- Subdivision: Ellingsworth Commons
HOA
- Has HOA: Yes
- Amenities included: Clubhouse, Pool, Water
- HOA fee: $450 annually
Location
- Region: Jeffersonville
Financial & listing details
- Price per square foot: $162/sqft
- Annual tax amount: $3,896
- Date on market: 1/16/2026
- Cumulative days on market: 143 days
- Listing terms: Cash,Conventional,FHA,VA Loan
- Road surface type: Paved
Price history
| Date | Event | Price |
|---|---|---|
| 6/8/2026 | Sold | $387,500-0.6%$162/sqft |
Source:  SIRA #202605286 Report a problem SIRA #202605286 Report a problem | ||
| 4/6/2026 | Price change | $389,900-1.3%$163/sqft |
Source: SIRA #202605286 Report a problem | ||
| 2/28/2026 | Price change | $394,900-1.3%$165/sqft |
Source: SIRA #202605286 Report a problem | ||
| 1/16/2026 | Listed for sale | $400,000+3.9%$167/sqft |
Source: SIRA #202605286 Report a problem | ||
| 9/30/2024 | Listing removed | $384,900$161/sqft |
Source: SIRA #202408479 Report a problem | ||
| 8/28/2024 | Price change | $384,900-2.5%$161/sqft |
Source: SIRA #202408479 Report a problem | ||
| 7/25/2024 | Price change | $394,900-1.3%$165/sqft |
Source: SIRA #202408479 Report a problem | ||
| 7/12/2024 | Price change | $399,900-1.2%$167/sqft |
Source: SIRA #202408479 Report a problem | ||
| 6/7/2024 | Listed for sale | $404,900$169/sqft |
Source: SIRA #202408479 Report a problem | ||
Public tax history
Tax history is unavailable.
Neighborhood: 47130
Nearby homes
- $369,5004 bd3 ba1.4k sqft4219 Toms Way, Jeffersonville, IN 47130Off Market
- $295,3003 bd2 ba1.4k sqft1233 Majestic Pass LOT 399, Jeffersonville, IN 47130Off Market

- $336,8004 bd3 ba1.4k sqft4217 Toms Way, Jeffersonville, IN 47130Off Market
- $390,0004 bd3 ba2.4k sqft4221 Toms Way, Jeffersonville, IN 47130Sold
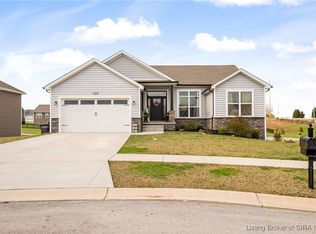
- $293,4003 bd2 ba1.3k sqft4215 Toms Way, Jeffersonville, IN 47130Off Market
- $382,4004 bd3 ba1.4k sqft4223 Toms Way, Jeffersonville, IN 47130Off Market
- $326,7003 bd2 ba1.5k sqft4009 Nature Walk Trl, Jeffersonville, IN 47130Off Market
- $353,9004 bd3 ba1.4k sqft4007 Nature Walk Trl, Jeffersonville, IN 47130Off Market
- $276,2003 bd2 ba1.3k sqft1258 Majestic Pass LOT 382, Jeffersonville, IN 47130Off Market
Nearby schools
GreatSchools rating
- 7/10Utica Elementary SchoolGrades: PK-5Distance: 0.8 mi
- 4/10Parkview Middle SchoolGrades: 6-8Distance: 3.5 mi
- 4/10Jeffersonville High SchoolGrades: 9-12Distance: 1.5 mi


Get pre-qualified for a loan
At Zillow Home Loans, we can pre-qualify you in as little as 5 minutes with no impact to your credit score.An equal housing lender. NMLS #10287.
Sell for more on Zillow
Get a Zillow Showcase℠ listing at no additional cost and you could sell for .
$387,500
2% more
+$7,750
With Zillow Showcase(estimated)
$395,250
- Indiana
- Clark County
- Jeffersonville
- 47130
- 4219 Toms Way
Nearby cities
Nearby neighborhoods
Nearby zip codes
Other Jeffersonville Topics
