Welcome to this beautifully maintained home in the highly sought-after Stonehenge Subdivision! Featuring 3 spacious bedrooms, 2.5 bathrooms, loft and a dedicated office, this home offers both functionality and elegance. Enjoy soaring 10-foot ceilings and engineered hardwood flooring throughout the main level, creating a bright and open living space. The first-floor owner's suite is a true retreat, boasting a double vanity, walk-in closet, and a relaxing jetted tub. The private office is perfect for working from home, complete with built-in bookshelves and a generous storage closet. Add a door and this room could be a 4th bedroom. The living room centers around a stunning double-sided fireplace, seamlessly connecting to the outdoor stamped concrete patio-perfect for entertaining or cozy evenings in your private, fenced courtyard. This home also includes a spacious 2 car garage and a carport! This home offers Maintenance-free living with HOA covering lawn care, snow removal, exterior maintenance, trash service, and access to exceptional amenities: pool, clubhouse, beach volleyball court, soccer field, walking trails, and stocked ponds. All for just $140/month. Don't miss this rare opportunity for comfortable, carefree living in a vibrant, amenity-rich community!
Sold
$362,000
4219 Trilithon Ct, West Lafayette, IN 47906
3beds
2,062sqft
Residential, Condominium
Built in 2003
-- sqft lot
$376,700 Zestimate®
$176/sqft
$2,545 Estimated rent
Home value
$376,700
$339,000 - $418,000
$2,545/mo
Zestimate® history
Owner options
List your home for rent
$2,545/mo
Rent Zestimate®
Find your next renter with Zillow Rental Manager. Plus, with online applications, you can quickly screen prospective tenants – for free.
$2,545/mo
Rent Zestimate®
Refinance and save
$2,322/mo
Est. payment
Refinancing to a lower rate could help reduce your monthly payments and save thousands over the life of the loan.
$2,322/mo
Est. payment
Explore your selling options
Work with a Zillow partner agent
Leverage their expertise and Zillow's premium Showcase listings to get your home seen by more buyers.
Get startedList with your own agent
Get your home in front of millions of buyers by listing it on Zillow.
Learn how to do itSell it yourself
Take full control of how buyers see your home on Zillow by listing For Sale by Owner (FSBO).
List your homeWhat's special
Double-sided fireplaceDouble vanityPrivate officePrivate fenced courtyardBuilt-in bookshelvesJetted tubWalk-in closet
Zillow last checked:
Listing updated:
Listed by:
Michael Botkin 317-345-9806,
CENTURY 21 Scheetz
Bought with:
Beth Howard
@properties
Source: MIBOR as distributed by MLS GRID,MLS#: 22049223
Facts & features
Interior
Bedrooms & bathrooms
- Bedrooms: 3
- Bathrooms: 3
- Full bathrooms: 2
- 1/2 bathrooms: 1
- Main level bathrooms: 2
- Main level bedrooms: 1
Primary bedroom
- Level: Main
- Area: 182 Square Feet
- Dimensions: 14x13
Bedroom 2
- Level: Upper
- Area: 140 Square Feet
- Dimensions: 14x10
Bedroom 3
- Level: Upper
- Area: 140 Square Feet
- Dimensions: 14x10
Dining room
- Level: Main
- Area: 143 Square Feet
- Dimensions: 13x11
Family room
- Level: Main
- Area: 266 Square Feet
- Dimensions: 19x14
Kitchen
- Features: Tile-Ceramic
- Level: Main
- Area: 143 Square Feet
- Dimensions: 13x11
Living room
- Level: Main
- Area: 132 Square Feet
- Dimensions: 12x11
Sitting room
- Level: Upper
- Area: 308 Square Feet
- Dimensions: 22x14
Heating
- Forced Air, Natural Gas
Cooling
- Central Air
Appliances
- Included: Dishwasher, Disposal, Gas Water Heater, Microwave, Gas Oven, Refrigerator, Washer, Dryer
- Laundry: Laundry Room
Features
- Vaulted Ceiling(s), Entrance Foyer, Hardwood Floors, Pantry, Walk-In Closet(s), Kitchen Island
- Flooring: Hardwood
- Has basement: No
- Number of fireplaces: 1
- Fireplace features: Double Sided, Gas Log, Living Room, Masonry
- Common walls with other units/homes: No Common Walls
Interior area
- Total structure area: 2,062
- Total interior livable area: 2,062 sqft
Property
Parking
- Total spaces: 2
- Parking features: Attached, Carport, Concrete, Garage Door Opener
- Attached garage spaces: 2
- Has carport: Yes
- Details: Garage Parking Other(Finished Garage)
Features
- Levels: Two
- Stories: 2
- Entry location: Ground Level
- Patio & porch: Patio, Covered
- Fencing: Fenced,Fence Complete
- Has view: Yes
- View description: Neighborhood
- Waterfront features: Pond
Lot
- Size: 6,098 Square Feet
Details
- Parcel number: 790234402003000022
- Horse amenities: None
Construction
Type & style
- Home type: Condo
- Architectural style: Craftsman
- Property subtype: Residential, Condominium
Materials
- Brick, Vinyl Siding
- Foundation: Slab
Condition
- New construction: No
- Year built: 2003
Utilities & green energy
- Water: Public
Community & HOA
Community
- Features: Low Maintenance Lifestyle, Clubhouse, Pool, Sidewalks, Suburban
- Subdivision: Subdivision Not Available See Legal
HOA
- Has HOA: Yes
- Amenities included: Pool, Snow Removal, Trash
- Services included: Clubhouse, Lawncare, Maintenance, ParkPlayground, Snow Removal, Trash
- HOA fee: $140 monthly
- HOA phone: 765-807-7177
Location
- Region: West Lafayette
Financial & listing details
- Price per square foot: $176/sqft
- Tax assessed value: $292,300
- Annual tax amount: $1,818
- Date on market: 7/11/2025
- Cumulative days on market: 10 days
Price history
| Date | Event | Price |
|---|---|---|
| 8/13/2025 | Sold | $362,000$176/sqft |
Source:  MIBOR as distributed by MLS GRID #22049223 Report a problem MIBOR as distributed by MLS GRID #22049223 Report a problem | ||
| 7/21/2025 | Pending sale | $362,000 |
Source:  IRMLS #202527010 Report a problem IRMLS #202527010 Report a problem | ||
| 7/11/2025 | Listed for sale | $362,000+6.5%$176/sqft |
Source: MIBOR as distributed by MLS GRID #22049223 Report a problem | ||
| 6/26/2024 | Sold | $340,000 |
Source: IRMLS #202414379 Report a problem | ||
| 5/6/2024 | Pending sale | $340,000 |
Source: IRMLS #202414379 Report a problem | ||
| 5/3/2024 | Price change | $340,000-1.4% |
Source: IRMLS #202414379 Report a problem | ||
| 4/26/2024 | Price change | $345,000+1.5% |
Source: IRMLS #202414379 Report a problem | ||
| 9/18/2023 | Pending sale | $339,900 |
Source: IRMLS #202321488 Report a problem | ||
| 7/29/2023 | Price change | $339,900-5.6% |
Source: IRMLS #202321488 Report a problem | ||
| 6/26/2023 | Price change | $359,900-2.7% |
Source: IRMLS #202321488 Report a problem | ||
| 6/22/2023 | Listed for sale | $369,900+52.7% |
Source: IRMLS #202321488 Report a problem | ||
| 6/12/2020 | Sold | $242,210+1.8%$117/sqft |
Source: Agent Provided Report a problem | ||
| 5/12/2020 | Pending sale | $238,000$115/sqft |
Source: Keller Williams Realty Signature Partners #21697866 Report a problem | ||
| 5/11/2020 | Listed for sale | $238,000$115/sqft |
Source: Keller Williams West Lafayette #202016567 Report a problem | ||
| 3/31/2020 | Listing removed | $238,000$115/sqft |
Source: Keller Williams Realty Signature Partners #202007501 Report a problem | ||
| 3/2/2020 | Listed for sale | $238,000+28.7%$115/sqft |
Source: Keller Williams West Lafayette #202007501 Report a problem | ||
| 4/10/2013 | Sold | --0 |
Source: Agent Provided Report a problem | ||
| 2/9/2013 | Pending sale | $184,900$90/sqft |
Source: Keller Williams - Lafayette, IN #9956897 Report a problem | ||
| 9/21/2012 | Listed for sale | $184,900-14%$90/sqft |
Source: Lafayette Success Group LLC d/b/a Keller Williams Realty Signature Partners #9956897 Report a problem | ||
| 2/28/2012 | Listing removed | $215,000$104/sqft |
Source: Keller Williams - Lafayette, IN #9951700 Report a problem | ||
| 8/26/2011 | Listed for sale | $215,000$104/sqft |
Source: Lafayette Success Group LLC d/b/a Keller Williams Realty Signature Partners #9951700 Report a problem | ||
Public tax history
| Year | Property taxes | Tax assessment |
|---|---|---|
| 2025 | $1,817 +10.1% | $292,300 +10.3% |
| 2024 | $1,650 +7.9% | $265,000 +5.8% |
| 2023 | $1,529 +7.3% | $250,500 +12.7% |
| 2022 | $1,425 +6.9% | $222,200 +2.4% |
| 2021 | $1,334 +10.7% | $216,900 |
| 2020 | $1,205 +1.7% | -- |
| 2019 | $1,185 +3.3% | $194,700 -0.3% |
| 2018 | $1,147 +3.5% | $195,200 +2.3% |
| 2017 | $1,108 | $190,800 +2% |
| 2016 | $1,108 -0.3% | $187,100 +5.6% |
| 2014 | $1,111 +6.5% | $177,100 +2.4% |
| 2013 | $1,043 | $172,900 +5.8% |
| 2012 | -- | $163,400 -3% |
| 2011 | -- | $168,400 |
| 2010 | -- | $168,400 |
| 2009 | $2,003 +26.6% | $168,400 -25.1% |
| 2008 | $1,583 -26% | $224,700 +5.8% |
| 2007 | $2,140 +19.9% | $212,400 +14% |
| 2006 | $1,785 -32.3% | $186,300 |
| 2005 | $2,636 | $186,300 |
Find assessor info on the county website
Neighborhood: 47906
Nearby homes
- $353,4003 bd3 ba2.2k sqft4223 Trilithon Ct, West Lafayette, IN 47906Off Market

- $346,9003 bd2 ba2.1k sqft4215 Trilithon Ct, West Lafayette, IN 47906Off Market

- $331,1003 bd2 ba1.8k sqft4211 Trilithon Ct, West Lafayette, IN 47906Off Market
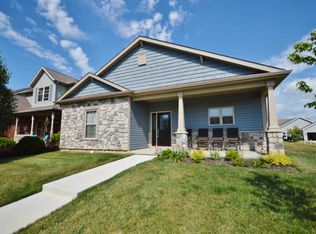
- $373,4003 bd3 ba2.5k sqft4227 Trilithon Ct, West Lafayette, IN 47906Off Market
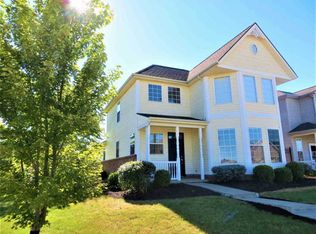
- $335,9003 bd2 ba1.7k sqft4216 Peterborough Rd, West Lafayette, IN 47906Off Market
- $33,400-- bd-- ba-- sqft4207 Trilithon Ct, West Lafayette, IN 47906Off Market
- $310,0003 bd2 ba1.6k sqft4220 Peterborough Rd, West Lafayette, IN 47906Sold
- $338,0003 bd2 ba1.7k sqft4218 Trilithon Ct, West Lafayette, IN 47906Off Market
Nearby schools
GreatSchools rating
- 8/10Klondike Elementary SchoolGrades: K-5Distance: 1.1 mi
- 8/10Klondike Middle SchoolGrades: 6-8Distance: 1.2 mi
- 10/10William Henry Harrison High SchoolGrades: 9-12Distance: 3.3 mi
Schools provided by the listing agent
- Elementary: Klondike Elementary School
- Middle: Klondike Middle School
- High: William Henry Harrison High School
Source: MIBOR as distributed by MLS GRID. This data may not be complete. We recommend contacting the local school district to confirm school assignments for this home.


Get pre-qualified for a loan
At Zillow Home Loans, we can pre-qualify you in as little as 5 minutes with no impact to your credit score.An equal housing lender. NMLS #10287.
- Indiana
- Tippecanoe County
- West Lafayette
- 47906
- 4219 Trilithon Ct
Nearby cities
Nearby neighborhoods
Nearby zip codes
Other West Lafayette Topics
