**Fantastic Brick Front End-Unit Townhome with One-Car Garage in Central Fairfax** Discover this stunning end-unit townhome, offering a blend of elegance, convenience, and superb community amenities. **Key Features:** - **Spacious Layout:** Enjoy a thoughtfully extended interior with a three-level bump-out, enhancing the lower-level family room and adding a bright sunroom to the open kitchen as well as adding a sitting area to the primary bedroom.. - **Outdoor Living:** Unwind on the back deck or covered patio, perfect for relaxing and outdoor entertaining. The oversized fenced yard with turf and a paver patio offers no- maintenance outdoor enjoyment. - **Modern Kitchen:** The main level’s open kitchen flows seamlessly into the dining area and features stainless steel appliances, a double oven, gas cooktop, solid wood cabinetry, recessed lighting, and granite countertops. A large island with seating space overlooks the spacious dining area, complete with a built-in corner cabinet. - **Inviting Sunroom:** The main-level bump-out includes a must-see sunroom with windows on three sides, hardwood floors, and direct access to the kitchen and deck. This cozy yet airy space brings the outdoors in, no matter the season. - **Abundant Natural Light:** Double doors and oversized windows flood the sunroom and kitchen with natural light. A two-story foyer and windows on three sides of the home create a bright, open atmosphere throughout. - **Elegant Living Spaces:** The main level also offers a formal living room, dining room, and powder room, perfect for entertaining or relaxation. - **Primary Suite:** The upper-level primary bedroom features cathedral ceilings, two large walk-in closets, and a luxurious en-suite bathroom with a soaking tub, separate toilet room, and a standalone shower. - **Additional Bedrooms and Bath:** Two additional bedrooms on the upper level have vaulted ceilings, with Bedroom 2 offering direct access to the hall bath and a scenic bay window. - **Convenient Layout:** An upper-level laundry area with full-size machines provides easy access to the bedrooms. - **Lower Level:** More than just a garage! The expansive lower level includes a large family room with a gas fireplace, a full bathroom, and direct access to the patio and yard—perfect for game nights, guest accommodations, or a cozy pub room. - **Recent Upgrades:** New AC system installed in 2019. Ideally located within a 5-mile radius of top destinations such as Fairfax Corner (REI, Coastal Flats, PF Chang’s, Ozzie’s), Fair Oaks Mall, Costco, Wegmans, Walmart, and commuter routes (I- 66, Route 50, Route 29), -- location is everything!
Sold for $750,000
$750,000
4219 Upper Park Dr, Fairfax, VA 22030
3beds
2,259sqft
Townhouse
Built in 2003
2,199 Square Feet Lot
$780,900 Zestimate®
$332/sqft
$3,703 Estimated rent
Home value
$780,900
$742,000 - $820,000
$3,703/mo
Zestimate® history
Owner options
List your home for rent
$3,703/mo
Rent Zestimate®
Find your next renter with Zillow Rental Manager. Plus, with online applications, you can quickly screen prospective tenants – for free.
$3,703/mo
Rent Zestimate®
Refinance and save
$4,882/mo
Est. payment
Refinancing to a lower rate could help reduce your monthly payments and save thousands over the life of the loan.
$4,882/mo
Est. payment
Explore your selling options
Work with a Zillow partner agent
Leverage their expertise and Zillow's premium Showcase listings to get your home seen by more buyers.
Get startedList with your own agent
Get your home in front of millions of buyers by listing it on Zillow.
Learn how to do itSell it yourself
Take full control of how buyers see your home on Zillow by listing For Sale by Owner (FSBO).
List your homeWhat's special
Zillow last checked:
Listing updated:
Listed by:
Renee Greenwell 202-341-4151,
Keller Williams Realty
Bought with:
Jason Park, 666716
KW United
Source: Bright MLS,MLS#: VAFX2209394
Facts & features
Interior
Bedrooms & bathrooms
- Bedrooms: 3
- Bathrooms: 4
- Full bathrooms: 3
- 1/2 bathrooms: 1
- Main level bathrooms: 1
Rooms
- Room types: Living Room, Dining Room, Primary Bedroom, Bedroom 2, Kitchen, Family Room, Foyer, Bedroom 1, Laundry, Bathroom 1, Bathroom 2, Half Bath
Basement
- Area: 475
Heating
- Forced Air, Natural Gas
Cooling
- Central Air, Electric
Appliances
- Included: Microwave, Oven, Dishwasher, Disposal, Dryer, Washer, Cooktop, Refrigerator, Ice Maker, Gas Water Heater
- Laundry: Upper Level, Laundry Room
Features
- Family Room Off Kitchen, Open Floorplan, Formal/Separate Dining Room, Eat-in Kitchen, Kitchen - Gourmet, Kitchen Island, Kitchen - Table Space, Recessed Lighting, Walk-In Closet(s), Ceiling Fan(s), 2 Story Ceilings, Cathedral Ceiling(s), Vaulted Ceiling(s)
- Flooring: Carpet, Ceramic Tile, Hardwood, Wood
- Has basement: No
- Number of fireplaces: 1
- Fireplace features: Gas/Propane
Interior area
- Total structure area: 2,259
- Total interior livable area: 2,259 sqft
- Finished area above ground: 1,784
- Finished area below ground: 475
Property
Parking
- Total spaces: 1
- Parking features: Garage Door Opener, Driveway, Attached
- Attached garage spaces: 1
- Has uncovered spaces: Yes
Accessibility
- Accessibility features: None
Features
- Levels: Three
- Stories: 3
- Patio & porch: Deck, Patio
- Exterior features: Street Lights
- Pool features: Community
- Fencing: Back Yard
Lot
- Size: 2,199 Square Feet
- Features: Corner Lot
Details
- Additional structures: Above Grade, Below Grade
- Parcel number: 0562 16 0117
- Zoning: 312
- Special conditions: Standard
Construction
Type & style
- Home type: Townhouse
- Architectural style: Federal
- Property subtype: Townhouse
Materials
- Brick Front, Brick Veneer, Frame, Vinyl Siding
- Foundation: Block
Condition
- New construction: No
- Year built: 2003
Details
- Builder model: INFINITY
- Builder name: WINCHESTER HOMES
Utilities & green energy
- Sewer: Public Sewer
- Water: Public
- Utilities for property: Natural Gas Available
Community & HOA
Community
- Security: Electric Alarm
- Subdivision: Fairfax Center Landbay
HOA
- Has HOA: Yes
- Amenities included: Basketball Court, Bike Trail, Clubhouse, Common Grounds, Jogging Path, Pool, Tennis Court(s), Tot Lots/Playground
- Services included: Pool(s), Trash, Lawn Care Front
- HOA fee: $140 monthly
- HOA name: PARKSIDE AT FAIRFAX CENTER
Location
- Region: Fairfax
Financial & listing details
- Price per square foot: $332/sqft
- Tax assessed value: $624,560
- Annual tax amount: $7,142
- Date on market: 11/22/2024
- Listing agreement: Exclusive Right To Sell
- Ownership: Fee Simple
Price history
| Date | Event | Price |
|---|---|---|
| 2/23/2026 | Listing removed | $3,650$2/sqft |
Source: Zillow Rentals Report a problem | ||
| 2/16/2026 | Listed for rent | $3,650+192%$2/sqft |
Source: Zillow Rentals Report a problem | ||
| 3/23/2025 | Listing removed | $1,250$1/sqft |
Source: Zillow Rentals Report a problem | ||
| 2/9/2025 | Listed for rent | $1,250-56.1%$1/sqft |
Source: Zillow Rentals Report a problem | ||
| 12/18/2024 | Sold | $750,000+14.5%$332/sqft |
Source:  Bright MLS #VAFX2209394 Report a problem Bright MLS #VAFX2209394 Report a problem | ||
| 8/24/2022 | Sold | $655,000+0.8%$290/sqft |
Source: Bright MLS #VAFX2080568 Report a problem | ||
| 8/14/2022 | Pending sale | $650,000$288/sqft |
Source: Bright MLS #VAFX2080568 Report a problem | ||
| 7/27/2022 | Contingent | $650,000$288/sqft |
Source: Bright MLS #VAFX2080568 Report a problem | ||
| 7/26/2022 | Price change | $650,000-3.7%$288/sqft |
Source: Bright MLS #VAFX2080568 Report a problem | ||
| 7/23/2022 | Listed for sale | $675,000$299/sqft |
Source: Bright MLS #VAFX2080568 Report a problem | ||
| 7/21/2022 | Contingent | $675,000$299/sqft |
Source: Bright MLS #VAFX2080568 Report a problem | ||
| 7/7/2022 | Listed for sale | $675,000+42.1%$299/sqft |
Source: Bright MLS #VAFX2080568 Report a problem | ||
| 5/5/2020 | Listing removed | $2,850$1/sqft |
Source: RE/MAX Allegiance #VAFX1123580 Report a problem | ||
| 3/23/2020 | Listed for rent | $2,850+5.6%$1/sqft |
Source: RE/MAX Allegiance #VAFX1118066 Report a problem | ||
| 12/10/2017 | Listing removed | $2,700$1/sqft |
Source: Neighborhood Choice Realty Report a problem | ||
| 11/10/2017 | Listed for rent | $2,700$1/sqft |
Source: Neighborhood Choice Realty Report a problem | ||
| 4/22/2009 | Sold | $475,000-9.5%$210/sqft |
Source: Public Record Report a problem | ||
| 2/15/2009 | Price change | $524,990+2.9%$232/sqft |
Source: Listhub #FX6982366 Report a problem | ||
| 1/26/2009 | Price change | $510,000-7.3%$226/sqft |
Source: Listhub #FX6982366 Report a problem | ||
| 12/8/2008 | Listed for sale | $550,000+41.9%$243/sqft |
Source: Listhub #FX6982366 Report a problem | ||
| 1/21/2003 | Sold | $387,525$172/sqft |
Source: Public Record Report a problem | ||
Public tax history
| Year | Property taxes | Tax assessment |
|---|---|---|
| 2025 | $8,669 +15.7% | $749,880 +15.9% |
| 2024 | $7,493 -0.9% | $646,770 -3.4% |
| 2023 | $7,558 +5.8% | $669,780 +7.2% |
| 2022 | $7,142 | $624,560 +7.4% |
| 2021 | -- | $581,320 +3.6% |
| 2020 | $6,642 | $561,210 |
| 2019 | $6,642 +0.9% | $561,210 +0.9% |
| 2018 | $6,584 +4.9% | $556,300 +2.9% |
| 2017 | $6,274 +3.7% | $540,380 +3.4% |
| 2016 | $6,052 +7.5% | $522,430 +3.5% |
| 2015 | $5,631 +2.4% | $504,610 +2.2% |
| 2014 | $5,499 | $493,850 +1.8% |
| 2013 | -- | $485,240 |
| 2012 | -- | $485,240 +4.2% |
| 2011 | -- | $465,550 +3.1% |
| 2010 | -- | $451,710 -5% |
| 2009 | -- | $475,390 -5.8% |
| 2008 | -- | $504,570 +0.5% |
| 2007 | -- | $501,870 +190.1% |
| 2003 | -- | $173,000 +232.7% |
| 2002 | -- | $52,000 |
Find assessor info on the county website
Neighborhood: Fair Oaks
Nearby homes
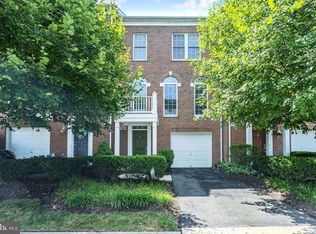
- $758,3001 bd1 ba1.7k sqft4221 Upper Park Dr, Fairfax, VA 22030Off Market
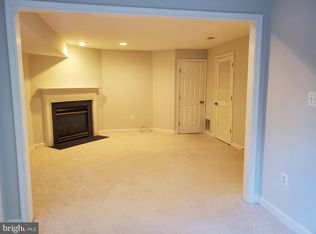
- $484,9001 bd1 ba1.7k sqft4221 Upper Park Dr #BASEMENT, Fairfax, VA 22030Off Market
- $774,0003 bd4 ba2.4k sqft4223 Upper Park Dr, Fairfax, VA 22030Off Market
- $790,7003 bd4 ba2.7k sqft4225 Upper Park Dr, Fairfax, VA 22030Off Market

- $789,1004 bd4 ba2.7k sqft4000 Park Chase Dr, Fairfax, VA 22030Off Market
- $771,7003 bd3 ba1.9k sqft4215 Upper Park Dr, Fairfax, VA 22030Off Market
- $748,5003 bd3 ba1.7k sqft4002 Park Chase Dr, Fairfax, VA 22030Off Market
- $775,2003 bd3 ba2.6k sqft4213 Upper Park Dr, Fairfax, VA 22030Off Market
Nearby schools
GreatSchools rating
- 9/10Fairfax Villa Elementary SchoolGrades: PK-6Distance: 1.7 mi
- 9/10Frost Middle SchoolGrades: 7-8Distance: 4.3 mi
- 9/10Woodson High SchoolGrades: 9-12Distance: 4.1 mi
Schools provided by the listing agent
- Elementary: Fairfax Villa
- Middle: Frost
- High: Woodson
- District: Fairfax County Public Schools
Source: Bright MLS. This data may not be complete. We recommend contacting the local school district to confirm school assignments for this home.
Get a cash offer in 3 minutes
Find out how much your home could sell for in as little as 3 minutes with a no-obligation cash offer.
Estimated market value
$780,900
Get a cash offer in 3 minutes
Find out how much your home could sell for in as little as 3 minutes with a no-obligation cash offer.
Estimated market value
$780,900
- Virginia
- Fairfax County
- Fairfax
- 22030
- Fair Oaks
- 4219 Upper Park Dr
Nearby cities
Nearby neighborhoods
Nearby zip codes
Other Fairfax Topics
