Skip main navigation
Off market
  • $641,200

    4219 Vanita Ct, Winter Springs, FL 32708

    5beds
    2,906sqft
    Single Family Residence
    Built in 1986
    0.3 Acres Lot
    $641,200 Zestimate®
    $221/sqft
    $3,563 Estimated rent

    Home value

    $641,200

    $603,000 - $680,000

    $3,563/mo

    Zestimate® history
    Loading
    Loading...

    Owner options

    List your home for rent

    $3,563/mo

    Rent Zestimate®

    Find your next renter with Zillow Rental Manager. Plus, with online applications, you can quickly screen prospective tenants – for free.

    Learn more

    $3,563/mo

    Rent Zestimate®

    Refinance and save

    $4,252/mo

    Est. payment

    Refinancing to a lower rate could help reduce your monthly payments and save thousands over the life of the loan.

    See today's rates

    $4,252/mo

    Est. payment

    Explore your selling options

    Work with a Zillow partner agent

    Leverage their expertise and Zillow's premium Showcase listings to get your home seen by more buyers.

    Get started

    List with your own agent

    Get your home in front of millions of buyers by listing it on Zillow.

    Learn how to do it

    Sell it yourself

    Take full control of how buyers see your home on Zillow by listing For Sale by Owner (FSBO).

    List your home

    What's special

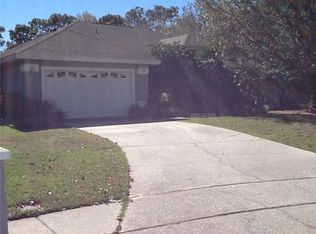
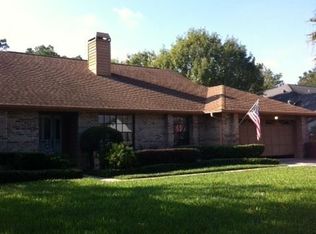
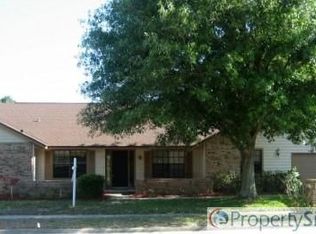
    Abundant curb appeal welcomes you to this move in ready Gem! You'll be greeted with a quaint front porch perfect for having your morning coffee while sitting and enjoying the view of the gorgeous lush landscaping of your front yard. This beauty is nestled on an 1/3 ACRE lot on a cul-de-sac street. Embrace all the amazing features of this impeccably maintained home that's a perfect blend for family life & entertaining. The floor plan provides flexibility and privacy with the master bedroom and a spacious office/bedroom located to the left side of the home. Three other generous sized bedrooms are on the right side of the home. Unwind after a long day in your owner's suite featuring a large walk in closet and a spacious updated bathroom that makes for a true spa like retreat. One of the inspiring features of this great home is a wood burning tile fireplace in the cozy living room with gleaming hardwood floors perfect for family gatherings, watching TV or snuggling up with a good book. Double sliding glass doors opens to a large Florida room with a panoramic view capturing the nature of the resort style backyard. This massive game room with a vaulted ceiling large enough for multiple activities such a pool table, media/game area, watching sports on the weekends, a retreat for teenagers or anything else you desire! Effortlessly host any gathering while preparing gourmet meals in this delectable kitchen, offering granite countertops, solid-wood cabinetry, tile backsplash, double ovens, island that is ideal for entertaining or displaying food during the holidays, breakfast nook perfect for more casual week-day meals. This home's impressive exterior will literally transform you into a tropical oasis designed to create a tranquil spot to erase your stresses away. A few sunny steps from the solar heated swimming pool are walls of lush foliage and fruit trees surrounding the property, friends and family can gather around the cozy firepit ready for roasting marshmallows and evening relaxation. You won't be disappointed with the neighborhood, schools and proximity to shopping and SR417. It's time to stop looking and start living in this beauty where memories are ready to be made!

    This property is off market, which means it's not currently listed for sale or rent on Zillow. This may be different from what's available on other websites or public sources.
    Originating MLS: Orlando Regional

    Facts & features

    Interior

    Bedrooms & bathrooms
    • Bedrooms: 5
    • Bathrooms: 3
    • Full bathrooms: 2
    • 1/2 bathrooms: 1
    Heating
    • Forced air, Electric
    Cooling
    • Central
    Appliances
    • Included: Dishwasher, Dryer, Garbage disposal, Microwave, Range / Oven, Refrigerator
    Features
    • Ceiling Fans(s), Eating Space In Kitchen, Split Bedroom, Walk-In Closet(s), Crown Molding, Solid Wood Cabinets, Solid Surface Counters, Window Treatments, Skylight(s)
    • Flooring: Tile, Laminate
    • Has fireplace: Yes
    Interior area
    • Structure area source: Public Records
    • Total interior livable area: 2,906 sqft

    Property

    Parking
    • Total spaces: 2
    • Parking features: Garage - Attached
    Features
    • Levels: One
    • Patio & porch: Patio, Screened, Front Porch
    • Exterior features: Stucco
    • Pool features: In Ground, Solar Heat
    • Has view: Yes
    • View description: Park
    Lot
    • Size: 0.3 Acres
    • Features: Cul-de-sac
    Details
    • Parcel number: 24213050400000750
    • Zoning: R-1AA

    Construction

    Type & style
    • Home type: SingleFamily
    • Property subtype: Single Family Residence
    Materials
    • wood frame
    • Foundation: Footing
    • Roof: Shake / Shingle
    Condition
    • Year built: 1986

    Utilities & green energy

    • Sewer: Public Sewer
    • Utilities for property: Electricity Connected, Cable Available, Public

    Community & HOA

    Community
    • Subdivision: WILLOW RUN
    HOA
    • Has HOA: Yes
    • HOA fee: $16 monthly
    Location
    • Region: Winter Springs

    Financial & listing details

    • Price per square foot: $221/sqft
    • Tax assessed value: $511,855
    • Annual tax amount: $4,844
    • Listing terms: Cash, Conventional, FHA
    • Ownership: Fee Simple

    Price history

    DateEventPrice
    7/15/2020Sold$434,900+1.2%$150/sqft
    Source: Public Record Report a problem
    5/25/2020Pending sale$429,900$148/sqft
    Source: RE/MAX INNOVATION #O5865346 Report a problem
    5/20/2020Listed for sale$429,900+13.1%$148/sqft
    Source: RE/MAX INNOVATION #O5865346 Report a problem
    5/6/2017Sold$380,000-4.8%$131/sqft
    Source: Public Record Report a problem
    3/15/2017Listed for sale$399,000+121.7%$137/sqft
    Source: KELLY PRICE & COMPANY LLC #O5497346 Report a problem
    5/3/1995Sold$180,000$62/sqft
    Source: Public Record Report a problem

    Public tax history

    YearProperty taxesTax assessment
    2025$4,844 +16.1%$366,076 +2.9%
    2024$4,171 +2.6%$355,759 +3%
    2023$4,066 +2.6%$345,397 +3%
    2022$3,962 -7%$335,337 +3%
    2021$4,262 +8.5%$325,570 +8.8%
    2020$3,928 +0.8%$299,365 +2.3%
    2019$3,896 $292,634 +4.2%
    2018$3,896 -9.8%$280,731 +23.2%
    2017$4,320 +41.5%$227,801 +1.4%
    2016$3,054 -1.9%$224,678 +3.7%
    2015$3,114 $216,765 +0.8%
    2014$3,114 +11.2%$215,045 +1.5%
    2013$2,800 +6.8%$211,867 +1.7%
    2012$2,622 -3.7%$208,325 -2.1%
    2011$2,722 -3%$212,746 -1.7%
    2010$2,807 +3.8%$216,347 +2.7%
    2009$2,703 +3.8%$210,659 +0.1%
    2008$2,605 -1.6%$210,449 +3%
    2007$2,648 -5.7%$204,319 +2.5%
    2006$2,809 +1.7%$199,336 +3%
    2005$2,762 +0.3%$193,530 +3%
    2004$2,753 +0.7%$187,893 +1.9%
    2003$2,733 +1.1%$184,390 +2.4%
    2002$2,702 +6.6%$180,068 +7%
    2000$2,535 $168,365
    Find assessor info on the county website

    Neighborhood: 32708

    Nearby schools

    GreatSchools rating
    Schools provided by the listing agent
    • Elementary: Red Bug Elementary
    • Middle: Tuskawilla Middle
    • High: Lake Howell High

    Source: The MLS. This data may not be complete. We recommend contacting the local school district to confirm school assignments for this home.

    Get a cash offer in 3 minutes
    Find out how much your home could sell for in as little as 3 minutes with a no-obligation cash offer.
    Estimated market value
    $641,200
    Get a cash offer in 3 minutes
    Find out how much your home could sell for in as little as 3 minutes with a no-obligation cash offer.
    Estimated market value
    $641,200