Skip main navigation
Sold for $785,000
  • Listed by: Seven Gables Real Estate • Dean O'Dell • Contact: 714-665-7107
    Bought with: ReMax Tiffany Real Estate
    $785,000

    4219 W Flower Ave, Fullerton, CA 92833

    3beds
    1,121sqft
    Single Family Residence
    Built in 1962
    6,000 Square Feet Lot
    $906,100 Zestimate®
    $700/sqft
    $4,063 Estimated rent

    Home value

    $906,100

    $861,000 - $951,000

    $4,063/mo

    Zestimate® history
    Loading
    Loading...

    Owner options

    List your home for rent

    $4,063/mo

    Rent Zestimate®

    Find your next renter with Zillow Rental Manager. Plus, with online applications, you can quickly screen prospective tenants – for free.

    Learn more

    $4,063/mo

    Rent Zestimate®

    Refinance and save

    $4,907/mo

    Est. payment

    Refinancing to a lower rate could help reduce your monthly payments and save thousands over the life of the loan.

    See today's rates

    $4,907/mo

    Est. payment

    Explore your selling options

    Work with a Zillow partner agent

    Leverage their expertise and Zillow's premium Showcase listings to get your home seen by more buyers.

    Get started

    List with your own agent

    Get your home in front of millions of buyers by listing it on Zillow.

    Learn how to do it

    Sell it yourself

    Take full control of how buyers see your home on Zillow by listing For Sale by Owner (FSBO).

    List your home

    What's special

    White subway tilesExpansive yardSingle-story charmerBuilt-in desk areaClose to shoppingBrand new roofMid-century modern home
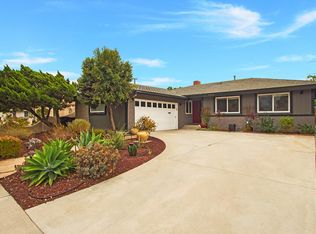
    Welcome to 4219 W. Flower Avenue, a single-story charmer nestled in a quiet, tree-lined Fullerton neighborhood. Are you tired of the same old, cookie-cutter renovations? Fed up with seeing white subway tiles in every "remodeled" home? Well, this is your chance to break free from the mundane. This mid-century modern home offers you the opportunity to make it truly yours. Unleash your creativity, let your imagination run wild, and transform this home into a reflection of your unique style and personality. This home is the perfect choice for first-time homeowners and empty nesters looking to downsize. Step inside and be embraced by the warmth of fresh interior paint, updated lighting fixtures, a brand new roof, and upgraded carpet. What sets this home apart is its trendy mid-century modern influences, sure to be a conversation starter among friends and family. The living room is generously sized, creating an ideal space for entertaining and everyday living. The bright kitchen offers a dining nook and a built-in desk area, seamlessly connected to the living room for a cohesive living experience. Now, let's talk about the backyard with a generous covered patio area and an expansive yard, the possibilities are endless to customize it according to your needs. Whether you envision entertaining al fresco style or just enjoying quiet moments of relaxation, this backyard is a blank canvas awaiting your personal touch. But here's where things get exciting. Location-wise, this home hits the sweet spot. It's ideally situated close to shopping, dining, and major freeways, ensuring that everything you need is within easy reach. Don't miss out on the charm and limitless potential of this special home. It's time to escape the ordinary and embrace the extraordinary.

    Zillow last checked:

    Listing updated:

    Listed by:

    Dean O'Dell DRE #01060767 714-665-7107,

    Seven Gables Real Estate

    Bought with:

    Rafael Lopez, DRE #02044158

    ReMax Tiffany Real Estate

    Source: CRMLS,MLS#: PW23138655MLS LogoOriginating MLS: California Regional MLS

    Facts & features

    Interior

    Bedrooms & bathrooms
    • Bedrooms: 3
    • Bathrooms: 2
    • 3/4 bathrooms: 2
    • Main level bathrooms: 2
    • Main level bedrooms: 3
    Rooms
    • Room types: Living Room, Primary Bedroom
    Primary bedroom
    • Features: Primary Suite
    Heating
    • Central
    Cooling
    • Wall/Window Unit(s)
    Appliances
    • Included: Gas Cooktop
    • Laundry: In Garage
    Features
    • Primary Suite
    • Flooring: Carpet, Vinyl
    • Has fireplace: Yes
    • Fireplace features: Living Room
    • Common walls with other units/homes: No Common Walls
    Interior area
    • Total interior livable area: 1,121 sqft

    Property

    Parking
    • Total spaces: 2
    • Parking features: Direct Access, Driveway, Garage, On Street
    • Attached garage spaces: 2
    Features
    • Levels: One
    • Stories: 1
    • Entry location: 1
    • Patio & porch: Wood
    • Pool features: None
    • Spa features: None
    • Fencing: Block
    • Has view: Yes
    • View description: None
    Lot
    • Size: 6,000 Square Feet
    • Features: 2-5 Units/Acre
    Details
    • Parcel number: 07067319
    • Special conditions: Standard

    Construction

    Type & style
    • Home type: SingleFamily
    • Architectural style: Mid-Century Modern
    • Property subtype: Single Family Residence
    Materials
    • Stucco
    • Foundation: Raised
    • Roof: Shingle
    Condition
    • Repairs Cosmetic
    • New construction: No
    • Year built: 1962

    Utilities & green energy

    • Sewer: Public Sewer
    • Water: Public
    • Utilities for property: Electricity Connected, Natural Gas Connected, Sewer Connected

    Community & HOA

    Community
    • Features: Curbs, Suburban, Sidewalks
    • Security: Carbon Monoxide Detector(s), Smoke Detector(s)
    • Subdivision: ,Other
    Location
    • Region: Fullerton

    Financial & listing details

    • Price per square foot: $700/sqft
    • Tax assessed value: $800,700
    • Annual tax amount: $9,510
    • Date on market: 8/8/2023
    • Cumulative days on market: 7 days
    • Listing terms: Cash,Cash to New Loan,Conventional
    • Road surface type: Paved

    Price history

    DateEventPrice
    8/31/2023Sold$785,000-0.6%$700/sqft
    Source: CRMLS #PW23138655 Report a problem
    8/23/2023Pending sale$790,000$705/sqft
    Source: CRMLS #PW23138655 Report a problem

    Public tax history

    YearProperty taxesTax assessment
    2025$9,510 +7.1%$800,700 +2%
    2024$8,876 +211%$785,000 +242.9%
    2023$2,854 +1.7%$228,924 +2%
    2022$2,806 +0.8%$224,436 +2%
    2021$2,784 +1.2%$220,036 +1%
    2020$2,751 $217,780 +2%
    2019$2,751 +2.3%$213,510 +2%
    2018$2,689 +3.4%$209,324 +2%
    2017$2,602 $205,220 +2%
    2016$2,602 +2%$201,197 +1.5%
    2015$2,552 +4.8%$198,175 +2%
    2014$2,436 $194,294 +0.5%
    2013-- $193,416 +2%
    2012-- $189,624 +2%
    2011-- $185,906 +0.8%
    2010-- $184,517 -0.2%
    2009-- $184,956 +2%
    2008-- $181,330 +2%
    2007-- $177,775 +2%
    2006-- $174,290 +2%
    2005-- $170,873 +2%
    2004-- $167,523 +1.9%
    2003-- $164,453 +2%
    2002-- $161,229 +2%
    2001$1,708 +1.9%$158,068 +2%
    2000$1,676 $154,969
    Find assessor info on the county website

    Neighborhood: 92833

    Nearby schools

    GreatSchools rating
    Schools provided by the listing agent
    • Middle: Buena Park
    • High: Buena Park

    Source: CRMLS. This data may not be complete. We recommend contacting the local school district to confirm school assignments for this home.

    Get a cash offer in 3 minutes
    Find out how much your home could sell for in as little as 3 minutes with a no-obligation cash offer.
    Estimated market value
    $906,100
    Get a cash offer in 3 minutes
    Find out how much your home could sell for in as little as 3 minutes with a no-obligation cash offer.
    Estimated market value
    $906,100