Skip main navigation
Off market
  • $418,100

    4219 W Royal Palm Rd, Phoenix, AZ 85051

    4beds
    1,920sqft
    SingleFamily
    Built in 1976
    8,485 Square Feet Lot
    $418,100 Zestimate®
    $218/sqft
    $2,492 Estimated rent

    Home value

    $418,100

    $397,000 - $439,000

    $2,492/mo

    Zestimate® history
    Loading
    Loading...

    Owner options

    List your home for rent

    $2,492/mo

    Rent Zestimate®

    Find your next renter with Zillow Rental Manager. Plus, with online applications, you can quickly screen prospective tenants – for free.

    Learn more

    $2,492/mo

    Rent Zestimate®

    Refinance and save

    $2,523/mo

    Est. payment

    Refinancing to a lower rate could help reduce your monthly payments and save thousands over the life of the loan.

    See today's rates

    $2,523/mo

    Est. payment

    Explore your selling options

    Work with a Zillow partner agent

    Leverage their expertise and Zillow's premium Showcase listings to get your home seen by more buyers.

    Get started

    List with your own agent

    Get your home in front of millions of buyers by listing it on Zillow.

    Learn how to do it

    Sell it yourself

    Take full control of how buyers see your home on Zillow by listing For Sale by Owner (FSBO).

    List your home

    What's special

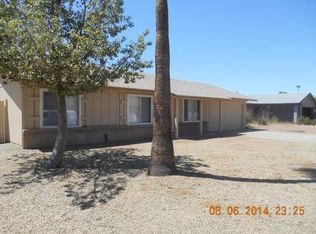
    Large diving pool, RV parking with concrete pad extending full length of home - portion behind RV gate is covered, grass in front and back yard with full irrigation system. 10x10 concrete pad in backyard for canopy/BBQ/hot tub/sitting area. 2017 major improvements: - Painted exterior of home - Painted and installed cabinetry in laundry room. - Painted and minor improvements in full bathroom. 2016 major improvements: - Added concrete pad for front courtyard. - New paint in garage. - Added stairs to attic and built shelving for attic storage. - Installed ceiling fan in living room. 2014 major improvements: - Full kitchen remodel with dark mocha cabinets, upgraded granite counter tops with full height granite backsplash and windowsill, x-large 4x6.9 granite island with cabinets on both sides and room for bar chairs. - Removed all flooring in living, kitchen, dining, and hallway and replaced with wood style ceramic tile. - New paint in living, dining, kitchen, and hallway. - Installed wood trim for floor trim, windows, and doors in main living areas and hallway. - New carpet installed in all bedrooms. 2011 major improvements: - Replaced all windows with energy efficient vinyl double pane windows with internal grids. - New paint in master, master bath, bedroom 2, and bedroom 3. - Replaced original internal doors replaced with 4 panel doors. - Replaced all bedroom ceiling fans. - Added Cat 5e data cabling throughout home. - Added fiberglass R-30 insulation throughout full attic area making it over R-40 with existing insulation. 2010 major improvements: - Installed new Trane 16/18 sear multi-stage split system w/ variable speed fan w/ 10 year Trane warranty. - Full shingle roof removal and replacement. - Electrical box changed from 100-200amp. - 10x10 concrete pad installed in backyard. - Replaced Arcadia door with French doors with internal blinds and side lights to back porch.

    This property is not currently displayed as for sale or rent on Zillow. This may be different from what's on other websites or public sources.

    Facts & features

    Interior

    Bedrooms & bathrooms
    • Bedrooms: 4
    • Bathrooms: 2
    • Full bathrooms: 1
    • 3/4 bathrooms: 1
    Heating
    • Heat pump, Electric
    Cooling
    • Refrigerator
    Appliances
    • Included: Dishwasher, Garbage disposal, Microwave, Range / Oven, Refrigerator
    • Laundry: Inside Laundry, Wshr/Dry HookUp Only
    Features
    • Flooring: Tile, Carpet
    • Basement: None
    • Has fireplace: Yes
    Interior area
    • Total interior livable area: 1,920 sqft

    Property

    Parking
    • Total spaces: 7
    • Parking features: Garage - Attached
    Features
    • Exterior features: Wood
    • Fencing: Block
    • Has view: Yes
    • View description: None
    Lot
    • Size: 8,485 Square Feet
    Details
    • Parcel number: 15013474

    Construction

    Type & style
    • Home type: SingleFamily
    Materials
    • Roof: Shake / Shingle
    Condition
    • Year built: 1976

    Utilities & green energy

    • Sewer: Sewer - Public
    • Utilities for property: SRP

    Community & HOA

    Location
    • Region: Phoenix

    Financial & listing details

    • Price per square foot: $218/sqft
    • Tax assessed value: $337,800
    • Annual tax amount: $1,595
    • Ownership: Fee Simple

    Price history

    DateEventPrice
    8/19/2020Sold$325,000+1.6%$169/sqft
    Source: ARMLS #6098466 Report a problem
    7/3/2020Listed for sale$319,900+166.6%$167/sqft
    Source: Platinum Integrity Real Estate #6098466 Report a problem
    10/16/2008Sold$120,000+7.3%$63/sqft
    Source: ARMLS #4034503 Report a problem
    7/12/1999Sold$111,800$58/sqft
    Source: Public Record Report a problem

    Public tax history

    YearProperty taxesTax assessment
    2025$1,595 +3.9%$33,780 -7.8%
    2024$1,536 +16.6%$36,620 +217%
    2023$1,317 +2%$11,553 -49.8%
    2022$1,291 +0.2%$23,020 +7.8%
    2021$1,288 +1.9%$21,350 +6.4%
    2020$1,265 +2.9%$20,070 +10.7%
    2019$1,229 $18,130 +7.6%
    2018$1,229 +0.3%$16,850 +21%
    2017$1,225 +9.8%$13,930 +5.5%
    2016$1,116 +0.5%$13,200 -2.4%
    2015$1,111 $13,520 +58.7%
    2014-- $8,520 +25.8%
    2013-- $6,770 -35%
    2012-- $10,420 +25.8%
    2011-- $8,280 -24.6%
    2010-- $10,980 -38.5%
    2009-- $17,850 -11.2%
    2008-- $20,100 +20.7%
    2007-- $16,650 +48.7%
    2006-- $11,200
    2005-- $11,200 +12%
    2004-- $10,000
    2003-- $10,000 +9.3%
    2002-- $9,150
    Find assessor info on the county website

    Neighborhood: North Mountain

    Nearby schools

    GreatSchools rating
    Schools provided by the listing agent
    • Elementary: Manzanita Elementary School
    • Middle: Palo Verde Middle School
    • High: Apollo High School
    • District: Glendale Union High School District (205)

    Source: The MLS. This data may not be complete. We recommend contacting the local school district to confirm school assignments for this home.

    Get a cash offer in 3 minutes
    Find out how much your home could sell for in as little as 3 minutes with a no-obligation cash offer.
    Estimated market value
    $418,100
    Get a cash offer in 3 minutes
    Find out how much your home could sell for in as little as 3 minutes with a no-obligation cash offer.
    Estimated market value
    $418,100