Welcome to this gorgeous home in the Oak Hill neighborhood. *NO HOA* This beautiful residence boasts 3 bedroom 3 bathroom, Office or studio a large living area, perfect for entertaining, featuring a cozy brick fireplace and expansive windows that flood the space with natural light. The kitchen is a culinary delight, equipped with granite countertops, stainless steel appliances, and ample cabinet space, The spacious dining area is ideal for gatherings.All the bedrooms are generously sized, offering plenty of room for rest and relaxation. Step outside to the large backyard, perfect for outdoor activities, gardening, or simply unwinding. Move-in ready. Convenient to shopping, dining, State Hwy 121 offering easy access to Toyota Hdqtrs, Grandscape, Legacy Business Park & Legacy West. *Enjoy Walking Trails,Public Splash Park & Playground* Don't miss the chance to make it yours! *NEW Siding, New Fence, New Water heater, Fresh paint, New Flooring on the first Floor*
Sold
Price Unknown
4219 Wild Cherry Dr, Carrollton, TX 75010
3beds
1,984sqft
Single Family Residence
Built in 1992
5,009 Square Feet Lot
$425,700 Zestimate®
$--/sqft
$2,849 Estimated rent
Home value
$425,700
$404,000 - $447,000
$2,849/mo
Zestimate® history
Owner options
List your home for rent
$2,849/mo
Rent Zestimate®
Find your next renter with Zillow Rental Manager. Plus, with online applications, you can quickly screen prospective tenants – for free.
$2,849/mo
Rent Zestimate®
Refinance and save
Refinancing to a lower rate could help reduce your monthly payments and save thousands over the life of the loan.
Explore your selling options
Work with a Zillow partner agent
Leverage their expertise and Zillow's premium Showcase listings to get your home seen by more buyers.
Get startedList with your own agent
Get your home in front of millions of buyers by listing it on Zillow.
Learn how to do itSell it yourself
Take full control of how buyers see your home on Zillow by listing For Sale by Owner (FSBO).
List your homeWhat's special
Zillow last checked:
Listing updated:
Listed by:
Lynnette Lluveras 0702038 817-861-8385,
Avazco Realty Group 817-861-8385
Bought with:
Evie Hoang
EXP REALTY
Source: NTREIS,MLS#: 20678652
Facts & features
Interior
Bedrooms & bathrooms
- Bedrooms: 3
- Bathrooms: 3
- Full bathrooms: 2
- 1/2 bathrooms: 1
Primary bedroom
- Features: Garden Tub/Roman Tub
- Level: Second
- Dimensions: 15 x 15
Bedroom
- Features: Walk-In Closet(s)
- Level: Second
- Dimensions: 14 x 10
Bedroom
- Features: Walk-In Closet(s)
- Level: Second
- Dimensions: 14 x 10
Dining room
- Level: First
- Dimensions: 13 x 11
Living room
- Level: First
- Dimensions: 18 x 14
Office
- Level: First
- Dimensions: 13 x 11
Heating
- Central, Heat Pump
Cooling
- Central Air, Electric
Appliances
- Included: Dishwasher, Electric Cooktop, Electric Oven, Disposal
- Laundry: Washer Hookup, Electric Dryer Hookup, Laundry in Utility Room
Features
- Decorative/Designer Lighting Fixtures, Eat-in Kitchen, Granite Counters, High Speed Internet, Kitchen Island, Cable TV, Walk-In Closet(s)
- Flooring: Carpet, Ceramic Tile, Laminate
- Has basement: No
- Number of fireplaces: 1
- Fireplace features: Gas, Wood Burning
Interior area
- Total interior livable area: 1,984 sqft
Property
Parking
- Total spaces: 2
- Parking features: Garage, Garage Door Opener
- Attached garage spaces: 2
Features
- Levels: Two
- Stories: 2
- Patio & porch: Covered
- Pool features: None
Lot
- Size: 5,009 Square Feet
Details
- Parcel number: R128223
Construction
Type & style
- Home type: SingleFamily
- Architectural style: Traditional,Detached
- Property subtype: Single Family Residence
- Attached to another structure: Yes
Materials
- Brick
- Foundation: Slab
- Roof: Composition,Shingle
Condition
- Year built: 1992
Utilities & green energy
- Sewer: Public Sewer
- Water: Public
- Utilities for property: Sewer Available, Water Available, Cable Available
Community & HOA
Community
- Subdivision: Oak Hills Sec 4
HOA
- Has HOA: No
Location
- Region: Carrollton
Financial & listing details
- Tax assessed value: $407,000
- Annual tax amount: $8,356
- Date on market: 7/19/2024
- Cumulative days on market: 4 days
- Listing terms: Cash,Conventional,FHA,VA Loan
- Exclusions: Washer, Dryer, Tv mount, Tv.
Price history
| Date | Event | Price |
|---|---|---|
| 8/21/2024 | Sold | -- |
Source: NTREIS #20678652 Report a problem | ||
| 8/2/2024 | Pending sale | $420,000$212/sqft |
Source: NTREIS #20678652 Report a problem | ||
| 7/23/2024 | Contingent | $420,000$212/sqft |
Source: NTREIS #20678652 Report a problem | ||
| 7/19/2024 | Listed for sale | $420,000+55.8%$212/sqft |
Source: NTREIS #20678652 Report a problem | ||
| 4/20/2017 | Listing removed | $269,500$136/sqft |
Source: United Real Estate #13555458 Report a problem | ||
| 3/21/2017 | Pending sale | $269,500$136/sqft |
Source: United Real Estate #13555458 Report a problem | ||
| 3/15/2017 | Listed for sale | $269,500$136/sqft |
Source: United Real Estate #13555458 Report a problem | ||
Public tax history
| Year | Property taxes | Tax assessment |
|---|---|---|
| 2025 | $7,494 -4.5% | $407,000 -4.3% |
| 2024 | $7,848 -6.1% | $425,478 -4.6% |
| 2023 | $8,356 +15.5% | $446,073 +24.3% |
| 2022 | $7,237 +8.5% | $358,832 +14.3% |
| 2021 | $6,668 +8.9% | $313,878 +10.7% |
| 2020 | $6,121 +3.2% | $283,424 +2.9% |
| 2019 | $5,930 +3.5% | $275,467 +7.1% |
| 2018 | $5,730 +36.7% | $257,200 +10.6% |
| 2017 | $4,192 | $232,508 +10% |
| 2016 | $4,192 +11.7% | $211,371 +9.5% |
| 2015 | $3,752 | $193,022 +8.9% |
| 2014 | $3,752 | $177,267 +10% |
| 2013 | $3,752 | $161,152 +1.6% |
| 2012 | -- | $158,610 -0.9% |
| 2011 | -- | $159,998 0% |
| 2010 | -- | $160,040 -4.1% |
| 2009 | -- | $166,796 +6.3% |
| 2007 | $2,692 -4.2% | $156,941 +2.9% |
| 2006 | $2,811 +1.2% | $152,559 +1.5% |
| 2005 | $2,777 | $150,281 -0.2% |
| 2004 | -- | $150,552 -7.5% |
| 2003 | -- | $162,726 +6% |
| 2002 | -- | $153,505 +4.4% |
| 2001 | -- | $146,967 |
Find assessor info on the county website
Neighborhood: 75010
Nearby homes
- $438,200-- bd2 ba2.5k sqft4221 Wild Cherry Dr, Carrollton, TX 75010Off Market
- $474,8003 bd3 ba2.4k sqft4217 Wild Cherry Dr, Carrollton, TX 75010Off Market
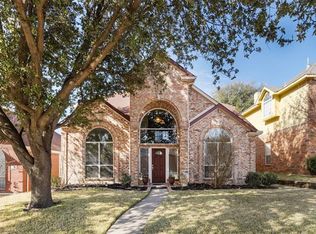
- $383,100-- bd2 ba1.7k sqft4215 Wild Cherry Dr, Carrollton, TX 75010Off Market
- $442,200-- bd3 ba2.4k sqft4223 Wild Cherry Dr, Carrollton, TX 75010Off Market
- $402,5003 bd2 ba1.6k sqft1100 Emily Ln, Carrollton, TX 75010Off Market
- $377,4003 bd2 ba1.8k sqft1101 Heather Ln, Carrollton, TX 75010Off Market
- $384,6003 bd2 ba1.7k sqft4213 Wild Cherry Dr, Carrollton, TX 75010Off Market
- $394,800-- bd2 ba1.9k sqft4225 Wild Cherry Dr, Carrollton, TX 75010Off Market
Nearby schools
GreatSchools rating
- 8/10Hebron Valley Elementary SchoolGrades: PK-5Distance: 0.5 mi
- 7/10Creek Valley Middle SchoolGrades: 6-8Distance: 0.7 mi
- 7/10Hebron High SchoolGrades: 9-12Distance: 3.3 mi
Schools provided by the listing agent
- Elementary: Polser
- Middle: Creek Valley
- High: Hebron
- District: Lewisville ISD
Source: NTREIS. This data may not be complete. We recommend contacting the local school district to confirm school assignments for this home.
Get a cash offer in 3 minutes
Find out how much your home could sell for in as little as 3 minutes with a no-obligation cash offer.
Estimated market value
$425,700
Get a cash offer in 3 minutes
Find out how much your home could sell for in as little as 3 minutes with a no-obligation cash offer.
Estimated market value
$425,700
- Texas
- Denton County
- Carrollton
- 75010
- 4219 Wild Cherry Dr
Nearby cities
Nearby neighborhoods
Nearby zip codes
Other Carrollton Topics
