Skip main navigation
Closed
  • $310,000

    4219 Wood Park Dr #4223, Stow, OH 44224

    5beds
    2,360sqft
    Duplex, Multi Family
    Built in 1971
    -- sqft lot
    $325,700 Zestimate®
    $131/sqft
    $1,771 Estimated rent

    Home value

    $325,700

    Estimated sales range

    Not available

    $1,771/mo

    Zestimate® history
    Loading
    Loading...

    Owner options

    List your home for rent

    $1,771/mo

    Rent Zestimate®

    Find your next renter with Zillow Rental Manager. Plus, with online applications, you can quickly screen prospective tenants – for free.

    Learn more

    $1,771/mo

    Rent Zestimate®

    Refinance and save

    $2,077/mo

    Est. payment

    Refinancing to a lower rate could help reduce your monthly payments and save thousands over the life of the loan.

    See today's rates

    $2,077/mo

    Est. payment

    Explore your selling options

    Work with a Zillow partner agent

    Leverage their expertise and Zillow's premium Showcase listings to get your home seen by more buyers.

    Get started

    List with your own agent

    Get your home in front of millions of buyers by listing it on Zillow.

    Learn how to do it

    Sell it yourself

    Take full control of how buyers see your home on Zillow by listing For Sale by Owner (FSBO).

    List your home

    What's special

    Private patioFull basementAdditional attic insulationComfortable family roomNewer carpet and flooringUpgraded electric panelsEat-in kitchen
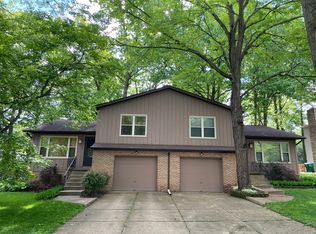
    The current owner has lived in this twinplex for almost 20 years! And he has treated it as his home. This exceptionally clean and well-kept twinplex reflects true pride of ownership on both sides! One side has 3 bedrooms and the other is 2! Each unit has 1.5 baths, a large living/dining area, eat-in kitchen (complete with range in 1 unit, 2 x refrigerator, 2x dishwasher, and 2x disposal), and a comfortable family room—one with a fireplace—leading to a private patio. Layout spans four levels, including a full basement and an attached 1-car garage with opener for each unit. Major updates include a 40-year dimensional shingle roof (2007), vinyl replacement windows, upgraded electric panels in both units (2014), additional attic insulation, and recent exterior painting and wood staining. Interiors feature newer carpet and flooring throughout. This duplex is set in a quiet residential area, conveniently located near schools, shopping, and Route 91. Each unit has separately metered utilities for gas and electric, water meter is shared. Affordable utility averages are: gas $50–80/mo, electric ~$50/mo, and water/sewer ~$20/mo. Whether you're an investor or looking to live in one side and rent the other, this move-in-ready property is a solid opportunity in a sought-after Stow neighborhood

    Zillow last checked:

    Listing updated:

    Listed by:

    William J Penney willpenney2982@gmail.com330-760-2866,

    EXP Realty, LLC.

    Bought with:

    Janet Weaver, 226014

    Berkshire Hathaway HomeServices Stouffer Realty

    Source: MLS Now,MLS#: 5120030MLS LogoOriginating MLS: Akron Cleveland Association of REALTORS

    Facts & features

    Interior

    Bedrooms & bathrooms
    • Bedrooms: 5
    • Bathrooms: 4
    • Full bathrooms: 2
    • 1/2 bathrooms: 2
    Heating
    • Forced Air, Gas
    Cooling
    • Central Air
    Appliances
    • Included: Dishwasher, Disposal, Range, Refrigerator
    Features
    • Basement: Unfinished
    Interior area
    • Total structure area: 2,360
    • Total interior livable area: 2,360 sqft
    • Finished area above ground: 2,360

    Property

    Parking
    • Total spaces: 1
    • Parking features: Attached, Driveway, Garage
    • Attached garage spaces: 1
    Features
    • Levels: Three Or More
    • Stories: 3
    • Fencing: None
    • Has view: Yes
    • View description: City
    Lot
    • Size: 0.28 Acres
    • Features: Back Yard
    Details
    • Parcel number: 5607395

    Construction

    Type & style
    • Home type: MultiFamily
    • Property subtype: Duplex, Multi Family
    Materials
    • Brick, Vertical Siding
    • Roof: Shingle
    Condition
    • Year built: 1971

    Utilities & green energy

    • Sewer: Public Sewer
    • Water: Public

    Community & HOA

    Community
    • Subdivision: Forest Heights
    Location
    • Region: Stow

    Financial & listing details

    • Price per square foot: $131/sqft
    • Annual tax amount: $5,655
    • Date on market: 5/6/2025
    • Cumulative days on market: 2 days
    • Listing terms: Cash,Conventional,FHA,VA Loan

    Price history

    DateEventPrice
    5/22/2025Sold$310,000+3.3%$131/sqft
    Source: MLS Now #5120030 Report a problem
    5/9/2025Pending sale$300,000$127/sqft
    Source: MLS Now #5120030 Report a problem
    5/6/2025Listed for sale$300,000$127/sqft
    Source: MLS Now #5120030 Report a problem

    Public tax history

    Tax history is unavailable.

    Neighborhood: 44224

    Nearby schools

    GreatSchools rating
    Schools provided by the listing agent
    • District: Stow-Munroe Falls CS - 7714

    Source: MLS Now. This data may not be complete. We recommend contacting the local school district to confirm school assignments for this home.

    Get a cash offer in 3 minutes
    Find out how much your home could sell for in as little as 3 minutes with a no-obligation cash offer.
    Estimated market value
    $325,700
    Get a cash offer in 3 minutes
    Find out how much your home could sell for in as little as 3 minutes with a no-obligation cash offer.
    Estimated market value
    $325,700