Skip main navigation
Off market
  • Tax assessed value
    $390,500

    4219 Zuni St, Denver, CO 80211

    4beds
    1,568sqft
    Townhouse
    Built in 1979
    5,817 Square Feet Lot
    $-- Zestimate®
    $249/sqft
    $3,885 Estimated rent

    Home value

    Not available

    Estimated sales range

    Not available

    $3,885/mo

    Zestimate® history
    Loading
    Loading...

    Owner options

    List your home for rent

    $3,885/mo

    Rent Zestimate®

    Find your next renter with Zillow Rental Manager. Plus, with online applications, you can quickly screen prospective tenants – for free.

    Learn more

    $3,885/mo

    Rent Zestimate®

    Refinance and save

    $2,269/mo

    Est. payment

    Refinancing to a lower rate could help reduce your monthly payments and save thousands over the life of the loan.

    See today's rates

    $2,269/mo

    Est. payment

    Explore your selling options

    Work with a Zillow partner agent

    Leverage their expertise and Zillow's premium Showcase listings to get your home seen by more buyers.

    Get started

    List with your own agent

    Get your home in front of millions of buyers by listing it on Zillow.

    Learn how to do it

    Sell it yourself

    Take full control of how buyers see your home on Zillow by listing For Sale by Owner (FSBO).

    List your home

    What's special

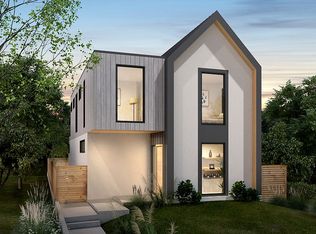
    Private oasis in the heart of Sunnyside walking distance to all the things you love! Bonus private entrance -- walk from your new garage to the front door from the secluded backyard. This ultimate Green Home completely renovated just 3 years ago includes solar panels (net positive income annually), eco-smart on-demand hot water heater, and coiled radiant heat throughout. Upper level features pristine dark hickory wood floors, spotless open kitchen with granite, glass tile backsplash, upscale light fixtures, new stainless steel appliances, and cabinets galore with pull out shelving and soft-close drawers. Open flow to the dining area with built-in granite top buffet with more cabinet storage. Bright living room with gorgeous tiled wood burning fireplace. Upstairs also features a guest bathroom with granite and tile, plus wood sliding barn door to private office/bedroom with balcony and stairs leading to the backyard. French doors walk out to the west facing deck for easy entertaining overlooking a private backyard with lawn, garden, and lush, mature trees. Large 2-car garage built in 2017 has alley access, plus extra parking, rounding out the perfect backyard. Garden level master suite complete with walk-in closet and ensuite features granite, dual vanity, heated tile floors, and walk-in glass shower with wood-look tile. Two additional large bedrooms, plus full bath with granite, upscale tile, and claw foot tub also complete with heated tile flooring. Convenient laundry on the same floor as well as a deep closet/crawl space for extra storage. Extras include front deck, stucco exterior (no maintenance!), ADT security system, Smarthome lighting, radon mitigation system, newer roof, new wooden slat blinds, and all new concrete sidewalks. One-of-a-kind find in this fantastic neighborhood! Won't last long! Vacant lot to the north is under contract to a custom home builder who plans to construct a beautiful home for himself.

    This property is off market, which means it's not currently listed for sale or rent on Zillow. This may be different from what's available on other websites or public sources.

    Facts & features

    Interior

    Bedrooms & bathrooms
    • Bedrooms: 4
    • Bathrooms: 3
    • Full bathrooms: 2
    • 1/2 bathrooms: 1
    Heating
    • Radiant, Electric
    Cooling
    • Central
    Appliances
    • Included: Dishwasher, Dryer, Freezer, Garbage disposal, Microwave, Range / Oven, Refrigerator, Washer
    • Laundry: Laundry Closet
    Features
    • Walk-In Closet(s), Granite Counters, Built-in Features, Entrance Foyer, Open Floorplan, Master Suite, Five Piece Bath
    • Flooring: Tile, Hardwood
    • Windows: Window Treatments
    • Basement: None
    • Has fireplace: Yes
    • Fireplace features: Wood Burning, Living Room
    • Common walls with other units/homes: 1 Common Wall, No One Below, No One Above
    Interior area
    • Total interior livable area: 1,568 sqft

    Property

    Parking
    • Total spaces: 4
    • Parking features: Garage - Detached
    Features
    • Entry location: Ground
    • Patio & porch: Deck, Front Porch
    • Exterior features: Stucco
    Lot
    • Size: 5,817 sqft
    • Features: Landscaped
    Details
    • Parcel number: 0220412026000
    • Zoning description: U-SU-C1

    Construction

    Type & style
    • Home type: Townhouse
    • Architectural style: Contemporary
    Materials
    • Wood
    • Roof: Composition
    Condition
    • Year built: 1979

    Utilities & green energy

    • Sewer: Public Sewer
    • Water: Public
    Green energy
    • Energy efficient items: Windows, Water Heater, HVAC, Appliances, Lighting

    Community & neighborhood

    Security
    • Security features: Security System, Carbon Monoxide Detector(s), Radon Mitigation System
    Location
    • Region: Denver

    Other

    Other facts
    • Flooring: Wood, Tile
    • Sewer: Public Sewer
    • WaterSource: Public
    • RoadSurfaceType: Paved, Alley Paved
    • Heating: Radiant, Radiant Floor
    • Appliances: Dishwasher, Disposal, Microwave, Tankless Water Heater, Oven
    • FireplaceYN: true
    • GarageYN: true
    • HeatingYN: true
    • NumberOfUnitsTotal: 2
    • PatioAndPorchFeatures: Deck, Front Porch
    • CoolingYN: true
    • FireplaceFeatures: Wood Burning, Living Room
    • FireplacesTotal: 1
    • RoomsTotal: 11
    • ConstructionMaterials: Log, Stucco
    • PropertyAttachedYN: true
    • Roof: Composition
    • GreenEnergyEfficient: Windows, Water Heater, HVAC, Appliances, Lighting
    • ExteriorFeatures: Balcony, Garden, Lighting, Private Yard
    • ArchitecturalStyle: Contemporary
    • CoveredSpaces: 2
    • CommonWalls: 1 Common Wall, No One Below, No One Above
    • SecurityFeatures: Security System, Carbon Monoxide Detector(s), Radon Mitigation System
    • InteriorFeatures: Walk-In Closet(s), Granite Counters, Built-in Features, Entrance Foyer, Open Floorplan, Master Suite, Five Piece Bath
    • WindowFeatures: Window Treatments
    • LaundryFeatures: Laundry Closet
    • LotFeatures: Landscaped
    • EntryLocation: Ground
    • Cooling: Air Conditioning-Room
    • CoListAgentEmail: todd@redrocksteam.com
    • CoListAgentFullName: Todd Houghton
    • MlsStatus: Pending
    • ZoningDescription: U-SU-C1
    • Road surface type: Paved, Alley Paved

    Price history

    DateEventPrice
    11/13/2020Sold$575,000-1.7%$367/sqft
    Source: YOUR CASTLE REAL ESTATE solds #4958030_80211 Report a problem
    10/16/2020Pending sale$585,000$373/sqft
    Source: Your Castle Real Estate Inc #4958030 Report a problem
    10/2/2020Price change$585,000-2.3%$373/sqft
    Source: Your Castle Real Estate Inc #4958030 Report a problem
    9/15/2020Price change$599,000-1.6%$382/sqft
    Source: Your Castle Real Estate Inc #4958030 Report a problem
    9/5/2020Price change$609,000-4.8%$388/sqft
    Source: Your Castle Real Estate Inc #4958030 Report a problem
    8/28/2020Listed for sale$639,900$408/sqft
    Source: Your Castle Real Estate Inc #4958030 Report a problem

    Public tax history

    YearProperty taxesTax assessment
    2016$1,807 +73.5%$31,090
    2015$1,042 0%$31,090 +51.7%
    2014$1,042 $20,500

    Find assessor info on the county website

    Neighborhood: Sunnyside

    Nearby schools

    GreatSchools rating
    Schools provided by the listing agent
    • Elementary: Trevista at Horace Mann
    • Middle: Horace Mann E-8
    • High: North
    • District: Denver 1

    Source: The MLS. This data may not be complete. We recommend contacting the local school district to confirm school assignments for this home.

    Get pre-qualified for a loan
    At Zillow Home Loans, we can pre-qualify you in as little as 5 minutes with no impact to your credit score.

    An equal housing lender. NMLS #10287.