The single-story Arbordale home features 3 bedrooms, 2 baths, planning center with desk off of the kitchen, beautiful 12' ceilings, a covered lanai with outdoor kitchen preplumbing, 4' garage extension, & more! This home is situated on an ideal lot with beautiful greenery and walking trails right outside of your front door. Enjoy coffee or tea from your front porch and enjoy the uninterrupted, peaceful view of Lake Timber, the second largest lake in Babcock Ranch! Lake Timber is known for its close proximity to bike and hiking trails, and is just steps Founder's Square! Step up onto the front porch of the welcoming Arbordale home and make your way through the foyer, into the beautiful kitchen featuring stainless steel appliances, an oversized island with quartz countertops, stylish backsplash, pendant pre-wire, upgraded sink/faucet, planning center/desk area, plus a generously sized walk-in pantry. The kitchen is open to the cafe and gathering room and has a pocket sliding glass door leading to your covered lanai. Additional upgrades include: Upgraded laundry room with cabinets and a utility sink, floor outlets, LED downlight package, Smart Home package, 8' doors, 12' raised ceiling, WP washer/dryer, upgraded baseboards throughout, tankless water heater, & more! Lake Timber has limited opportunities remaining and does not have a sub-HOA fee! This home is a 12 minute walk or 3 minute bike ride to Founder's Square, is steps away from the best hiking trails in the area, and is right off of SR-31! This Arbordale is being built and will be complete March-May 2025. Photos are for illustration purposes only. Options may vary.
Sold for $536,215
$536,215
42194 Lake Timber DR, PUNTA GORDA, FL 33982
3beds
1,980sqft
Single Family Residence
Built in 2025
7,840 Square Feet Lot
$495,500 Zestimate®
$271/sqft
$3,216 Estimated rent
Home value
$495,500
$441,000 - $555,000
$3,216/mo
Zestimate® history
Owner options
List your home for rent
$3,216/mo
Rent Zestimate®
Find your next renter with Zillow Rental Manager. Plus, with online applications, you can quickly screen prospective tenants – for free.
$3,216/mo
Rent Zestimate®
Refinance and save
$5,348/mo
Est. payment
Refinancing to a lower rate could help reduce your monthly payments and save thousands over the life of the loan.
$5,348/mo
Est. payment
Explore your selling options
Work with a Zillow partner agent
Leverage their expertise and Zillow's premium Showcase listings to get your home seen by more buyers.
Get startedList with your own agent
Get your home in front of millions of buyers by listing it on Zillow.
Learn how to do itSell it yourself
Take full control of how buyers see your home on Zillow by listing For Sale by Owner (FSBO).
List your homeWhat's special
Beautiful greeneryFront porchSmart home packageUpgraded baseboardsTankless water heaterPocket sliding glass doorStainless steel appliances
Zillow last checked:
Listing updated:
Listed by:
Amber Teeters 239-390-5433,
Pulte Realty Inc
Bought with:
NMLS NMLS
Source: SWFLMLS,MLS#: 224090463 Originating MLS: Bonita Springs
Originating MLS: Bonita SpringsFacts & features
Interior
Bedrooms & bathrooms
- Bedrooms: 3
- Bathrooms: 2
- Full bathrooms: 2
Rooms
- Room types: Great Room, Guest Bath, Guest Room, Loft, Open Porch/Lanai, Other
Bedroom
- Features: First Floor Bedroom, Master BR Ground
Dining room
- Features: Dining - Living, Eat-in Kitchen
Kitchen
- Features: Built-In Desk, Gas Available, Island, Walk-In Pantry
Heating
- Central
Cooling
- Central Air
Appliances
- Included: Gas Cooktop, Dishwasher, Dryer, Microwave, Range, Refrigerator, Refrigerator/Freezer, Self Cleaning Oven, Tankless Water Heater, Washer
- Laundry: Washer/Dryer Hookup, Inside, Laundry Tub
Features
- Built-In Cabinets, Foyer, Laundry Tub, Pantry, Smoke Detectors, Tray Ceiling(s), Volume Ceiling, Walk-In Closet(s), Great Room, Guest Bath, Guest Room, Laundry in Residence, Loft, Open Porch/Lanai, Other Additional Rooms
- Flooring: Carpet, Tile
- Doors: Impact Resistant Doors
- Windows: Impact Resistant Windows
- Has fireplace: No
Interior area
- Total structure area: 2,816
- Total interior livable area: 1,980 sqft
Property
Parking
- Total spaces: 2
- Parking features: Driveway, Attached
- Attached garage spaces: 2
- Has uncovered spaces: Yes
Features
- Stories: 1
- Patio & porch: Open Porch/Lanai
- Pool features: Community
- Has view: Yes
- View description: Lake, Landscaped Area, Water
- Has water view: Yes
- Water view: Lake,Water
- Waterfront features: None
Lot
- Size: 7,840 Square Feet
- Features: Regular
Details
- Additional structures: Cabana, Tennis Court(s)
- Parcel number: 422630302005
Construction
Type & style
- Home type: SingleFamily
- Architectural style: Ranch
- Property subtype: Single Family Residence
Materials
- Block, Stucco
- Foundation: Concrete Block
- Roof: Shingle
Condition
- New construction: Yes
- Year built: 2025
Utilities & green energy
- Gas: Natural
- Water: Central
Community & HOA
Community
- Features: Clubhouse, Park, Pool, Dog Park, Fishing, Fitness Center, Restaurant, Sidewalks, Street Lights, Tennis Court(s), Non-Gated
- Security: Smoke Detector(s)
- Subdivision: LAKE TIMBER
HOA
- Has HOA: Yes
- Amenities included: Basketball Court, Bike And Jog Path, Bike Storage, Billiard Room, Bocce Court, Business Center, Cabana, Clubhouse, Park, Pool, Community Room, Dog Park, Electric Vehicle Charging, Fishing Pier, Fitness Center, Internet Access, Pickleball, Play Area, Restaurant, Shopping, Sidewalk, Streetlight, Tennis Court(s), Underground Utility
- HOA fee: $1,692 annually
Location
- Region: Punta Gorda
Financial & listing details
- Price per square foot: $271/sqft
- Tax assessed value: $58,500
- Annual tax amount: $6,434
- Date on market: 11/8/2024
- Lease term: Buyer Finance/Cash,FHA,VA
- Road surface type: Paved
Price history
| Date | Event | Price |
|---|---|---|
| 2/24/2025 | Sold | $536,215$271/sqft |
Source:  SWFLMLS #224090463 Report a problem SWFLMLS #224090463 Report a problem | ||
| 11/25/2024 | Pending sale | $536,215$271/sqft |
Source: SWFLMLS #224090463 Report a problem | ||
| 10/27/2024 | Price change | $536,215+0.1%$271/sqft |
Source:  Pulte Report a problem Pulte Report a problem | ||
| 10/26/2024 | Listed for sale | $535,860+328.7%$271/sqft |
Source: Pulte Report a problem | ||
| 11/15/2022 | Listing removed | -- |
Source: SWFLMLS #222038145 Report a problem | ||
| 5/20/2022 | Listed for sale | $125,000$63/sqft |
Source: SWFLMLS #222038145 Report a problem | ||
Public tax history
| Year | Property taxes | Tax assessment |
|---|---|---|
| 2025 | $3,505 +7% | $49,725 |
| 2024 | $3,275 +0.1% | $49,725 -3.3% |
| 2023 | $3,273 +15.9% | $51,425 +0.8% |
| 2022 | $2,823 +1.9% | $51,000 +9.1% |
| 2021 | $2,770 +0.7% | $46,750 |
| 2020 | $2,751 +0.3% | $46,750 |
| 2019 | $2,743 -2.9% | $46,750 -15.4% |
| 2018 | $2,826 | $55,250 |
| 2017 | $2,826 -0.4% | $55,250 |
| 2016 | $2,838 | -- |
Find assessor info on the county website
Neighborhood: 33982
Nearby homes
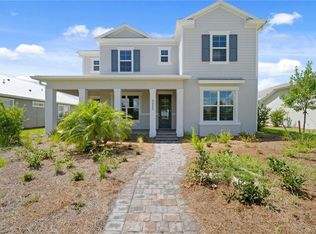
- $579,6354 bd4 ba3.4k sqft42202 Lake Timber Dr, Punta Gorda, FL 33982Sold
- $630,0004 bd4 ba3.6k sqft42178 Lake Timber Dr, Punta Gorda, FL 33982Sold
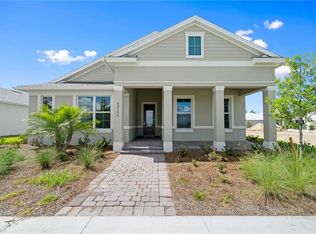
- $485,0003 bd2 ba1.9k sqft42186 Lake Timber Dr, Punta Gorda, FL 33982Sold
- $515,3003 bd3 ba3.7k sqft42186 Lake Timber Dr, Babcock Ranch, FL 33982Off Market
- $420,0004 bd2 ba2k sqft42210 Lake Timber Dr, Punta Gorda, FL 33982Sold
- $497,4003 bd3 ba3.4k sqft42178 Lake Timber Dr, Babcock Ranch, FL 33982Off Market
- $510,8005 bd4 ba3.1k sqft42082 Lake Timber Dr, Punta Gorda, FL 33982Off Market
- $390,9004 bd2 ba2k sqft42090 Lake Timber Dr, Punta Gorda, FL 33982Off Market
Nearby schools
GreatSchools rating
- 5/10East Elementary SchoolGrades: PK-5Distance: 18.8 mi
- 4/10Punta Gorda Middle SchoolGrades: 6-8Distance: 19.9 mi
- 5/10Charlotte High SchoolGrades: 9-12Distance: 20.1 mi
Schools provided by the listing agent
- Elementary: Babcock Neighborhood School
- Middle: Babcock Neighborhood School
- High: Babcock High School
Source: SWFLMLS. This data may not be complete. We recommend contacting the local school district to confirm school assignments for this home.


Get pre-qualified for a loan
At Zillow Home Loans, we can pre-qualify you in as little as 5 minutes with no impact to your credit score.An equal housing lender. NMLS #10287.
Sell for more on Zillow
Get a Zillow Showcase℠ listing at no additional cost and you could sell for .
$495,500
2% more
+$9,910
With Zillow Showcase(estimated)
$505,410
- Florida
- Charlotte County
- Punta Gorda
- 33982
- 42194 Lake Timber DR
Nearby cities
Nearby zip codes
Other Punta Gorda Topics
