Are you looking for a LIKE-NEW home in Province? This is the highly desirable Presley floor plan is ready for immediate occupancy. Premium home site with a spacious desert scape view with a convenient walking trail providing wonderful space between you and neighbors. Elegant white cabinetry throughout with granite countertops at the kitchen and stainless steel appliances including a gas range. Beautiful modern tile with carpet only in the two bedrooms. Two den/work areas offer wonderful space in this split floor plan home. The backyard includes an extended travertine patio with pergola and a low maintenance backyard with new PVC irrigation. Highly energy efficient with spray foam insulation and dual pane low E windows provide exceptional savings on your monthly utilities. This well ...... maintained home has all appliances including the fridge, washer and dryer. The spacious two car garage has a soft water system and overhead storage. Additional features include: built in cabinets above the washer and dryer, sunshades, custom interior painting, pigeon proofing, upgraded ceiling fans and lighting and a huge vanity at the owner's suite with two sinks along with a walk in shower. START LIVING THE GOOD LIFE!
Sold for $350,000
$350,000
42195 W LAVENDER Drive, Maricopa, AZ 85138
2beds
2baths
1,694sqft
Single Family Residence
Built in 2023
5,789 Square Feet Lot
$340,500 Zestimate®
$207/sqft
$2,012 Estimated rent
Home value
$340,500
$310,000 - $375,000
$2,012/mo
Zestimate® history
Owner options
List your home for rent
$2,012/mo
Rent Zestimate®
Find your next renter with Zillow Rental Manager. Plus, with online applications, you can quickly screen prospective tenants – for free.
$2,012/mo
Rent Zestimate®
Refinance and save
$2,887/mo
Est. payment
Refinancing to a lower rate could help reduce your monthly payments and save thousands over the life of the loan.
$2,887/mo
Est. payment
Explore your selling options
Work with a Zillow partner agent
Leverage their expertise and Zillow's premium Showcase listings to get your home seen by more buyers.
Get startedList with your own agent
Get your home in front of millions of buyers by listing it on Zillow.
Learn how to do itSell it yourself
Take full control of how buyers see your home on Zillow by listing For Sale by Owner (FSBO).
List your homeWhat's special
Extended travertine patioModern tileSplit floor planWalking trailElegant white cabinetryLow maintenance backyardGranite countertops
Zillow last checked:
Listing updated:
Listed by:
Jill K Dames 480-201-0302,
Realty ONE Group
Bought with:
Jill K Dames, SA532961000
Realty ONE Group
Source: ARMLS,MLS#: 6825436
Facts & features
Interior
Bedrooms & bathrooms
- Bedrooms: 2
- Bathrooms: 2
Heating
- Electric
Cooling
- Central Air, ENERGY STAR Qualified Equipment, Programmable Thmstat
Appliances
- Included: Dryer, Washer, Water Softener Owned, Refrigerator, Built-in Microwave, Dishwasher, Disposal, Gas Range, Gas Oven
- Laundry: Inside
Features
- Granite Counters, Eat-in Kitchen, 9+ Flat Ceilings, Kitchen Island, Pantry, 3/4 Bath Master Bdrm
- Flooring: Carpet, Tile
- Windows: Low Emissivity Windows, Double Pane Windows, ENERGY STAR Qualified Windows, Tinted Windows
- Has basement: No
- Has fireplace: No
Interior area
- Total structure area: 1,694
- Total interior livable area: 1,694 sqft
Property
Parking
- Total spaces: 4
- Parking features: Garage Door Opener, Direct Access
- Garage spaces: 2
- Uncovered spaces: 2
Features
- Stories: 1
- Pool features: None
- Spa features: None
- Fencing: None
Lot
- Size: 5,789 Square Feet
- Features: Borders Common Area, North/South Exposure, Desert Back, Desert Front, Auto Timer H2O Front, Auto Timer H2O Back
Details
- Parcel number: 51212927
- Special conditions: Age Restricted (See Remarks)
Construction
Type & style
- Home type: SingleFamily
- Property subtype: Single Family Residence
Materials
- Stucco, Wood Frame
- Roof: Tile
Condition
- Year built: 2023
Details
- Builder name: Meritage Homes
Utilities & green energy
- Sewer: Private Sewer
- Water: Pvt Water Company
Community & HOA
Community
- Features: Pool, Pickleball, Lake, Gated, Guarded Entry, Tennis Court(s), Biking/Walking Path, Fitness Center
- Security: Security Guard
- Senior community: Yes
- Subdivision: PROVINCE PARCEL 10 AMENDED 2019084392
HOA
- Has HOA: Yes
- Services included: Cable TV, Maintenance Grounds, Street Maint
- HOA fee: $829 quarterly
- HOA name: PCA
- HOA phone: 520-568-8315
Location
- Region: Maricopa
Financial & listing details
- Price per square foot: $207/sqft
- Tax assessed value: $269,941
- Annual tax amount: $2,079
- Date on market: 8/20/2025
- Cumulative days on market: 223 days
- Listing terms: Cash,Conventional,FHA,VA Loan
- Ownership: Fee Simple
Price history
| Date | Event | Price |
|---|---|---|
| 6/9/2025 | Sold | $350,000-2.8%$207/sqft |
Source:  ARMLS #6825436 Report a problem ARMLS #6825436 Report a problem | ||
| 5/23/2025 | Pending sale | $359,900$212/sqft |
Source: ARMLS #6825436 Report a problem | ||
| 2/24/2025 | Listed for sale | $359,900$212/sqft |
Source: ARMLS #6825436 Report a problem | ||
| 2/3/2025 | Listing removed | $359,900$212/sqft |
Source: ARMLS #6760622 Report a problem | ||
| 10/26/2024 | Price change | $359,900-4%$212/sqft |
Source: ARMLS #6760622 Report a problem | ||
| 9/21/2024 | Listed for sale | $374,900+1.4%$221/sqft |
Source: ARMLS #6760622 Report a problem | ||
| 8/6/2024 | Listing removed | $369,900$218/sqft |
Source: ARMLS #6722119 Report a problem | ||
| 6/21/2024 | Listed for sale | $369,900+6.9%$218/sqft |
Source: ARMLS #6722119 Report a problem | ||
| 2/21/2023 | Sold | $346,050$204/sqft |
Source: ARMLS #6489653 Report a problem | ||
| 1/5/2023 | Pending sale | $346,050$204/sqft |
Source: ARMLS #6489653 Report a problem | ||
| 1/4/2023 | Price change | $346,050-7.2%$204/sqft |
Source: ARMLS #6489653 Report a problem | ||
| 11/15/2022 | Listed for sale | $373,050$220/sqft |
Source: ARMLS #6489653 Report a problem | ||
Public tax history
| Year | Property taxes | Tax assessment |
|---|---|---|
| 2026 | $2,153 +3.6% | $26,994 +1.5% |
| 2025 | $2,079 +241.3% | $26,600 -19.4% |
| 2024 | $609 +2.5% | $32,984 +531.9% |
| 2023 | $594 -2.1% | $5,220 |
| 2022 | $607 +792.2% | $5,220 |
| 2021 | $68 | $5,220 |
Find assessor info on the county website
Neighborhood: Province
Nearby homes
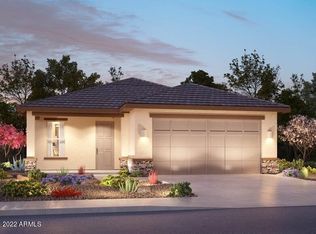
- $320,2903 bd2 ba1.3k sqft42175 W Lavender Dr, Maricopa, AZ 85138Sold
- $361,400-- bd-- ba1.9k sqft42205 W Lavender Dr, Maricopa, AZ 85138Off Market
- $319,0002 bd2 ba1.5k sqft42225 W Lavender Dr, Maricopa, AZ 85138Sold
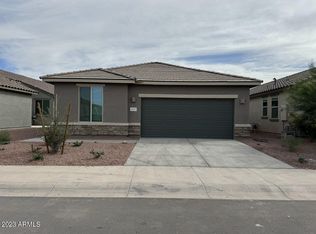
- $329,9002 bd2 ba1.6k sqft42155 W Lavender Dr, Maricopa, AZ 85138Off Market

- $322,8002 bd2 ba1.6k sqft42235 W Lavender Dr, Maricopa, AZ 85138Off Market
- $347,7002 bd2 ba1.6k sqft42150 W Sunflower Rd, Maricopa, AZ 85138Off Market
- $367,300-- bd-- ba1.9k sqft42140 W Sunflower Rd, Maricopa, AZ 85138Off Market
- $322,2002 bd2 ba1.5k sqft42145 W Lavender Dr, Maricopa, AZ 85138Off Market
Nearby schools
GreatSchools rating
- 3/10Butterfield Elementary SchoolGrades: PK-5Distance: 1.2 mi
- 4/10Maricopa High SchoolGrades: 6-12Distance: 2 mi
- 2/10Desert Wind Middle SchoolGrades: 6-8Distance: 4.3 mi
Schools provided by the listing agent
- Elementary: Maricopa Elementary School
- Middle: Maricopa Elementary School
- High: Maricopa High School
- District: Maricopa Unified School District
Source: ARMLS. This data may not be complete. We recommend contacting the local school district to confirm school assignments for this home.
Get a cash offer in 3 minutes
Find out how much your home could sell for in as little as 3 minutes with a no-obligation cash offer.
Estimated market value
$340,500
Get a cash offer in 3 minutes
Find out how much your home could sell for in as little as 3 minutes with a no-obligation cash offer.
Estimated market value
$340,500
- Arizona
- Pinal County
- Maricopa
- 85138
- Province
- 42195 W LAVENDER Drive
Nearby cities
Nearby neighborhoods
Nearby zip codes
Other Maricopa Topics
