Skip main navigation
Sold for $497,000
  • $497,000

    42197 Shorecrest Ter, Aldie, VA 20105

    3beds
    2,208sqft
    Townhouse
    Built in 2012
    -- sqft lot
    $543,800 Zestimate®
    $225/sqft
    $3,195 Estimated rent

    Home value

    $543,800

    $517,000 - $571,000

    $3,195/mo

    Zestimate® history
    Loading
    Loading...

    Owner options

    List your home for rent

    $3,195/mo

    Rent Zestimate®

    Find your next renter with Zillow Rental Manager. Plus, with online applications, you can quickly screen prospective tenants – for free.

    Learn more

    $3,195/mo

    Rent Zestimate®

    Refinance and save

    $3,084/mo

    Est. payment

    Refinancing to a lower rate could help reduce your monthly payments and save thousands over the life of the loan.

    See today's rates

    $3,084/mo

    Est. payment

    Explore your selling options

    Work with a Zillow partner agent

    Leverage their expertise and Zillow's premium Showcase listings to get your home seen by more buyers.

    Get started

    List with your own agent

    Get your home in front of millions of buyers by listing it on Zillow.

    Learn how to do it

    Sell it yourself

    Take full control of how buyers see your home on Zillow by listing For Sale by Owner (FSBO).

    List your home

    What's special

    Basketball courtContemporary designOutside patioHome gymHome theaterAdditional parkingSpacious walk-in closet
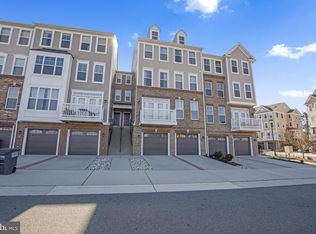
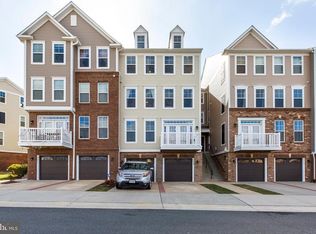
    Welcome home to this lovely 3-bedroom home in the community of Summerwalk at Stone Ridge! As you step inside this 4-level townhome, you'll be immediately captivated by the seamless blend of contemporary design and classic warmth that sets this home apart! Greeted by an abundance of natural light dancing gracefully across the open-concept living spaces, entertain your guests with ease in the spacious kitchen, featuring stainless steel appliances, sleek granite countertops, and a center island perfect for gathering around while enjoying culinary delights. The adjacent dining area provides an ideal setting for dinners making every meal a memorable event. Unwind on the private deck after a long night and savor the outdoors. Hardwood floors throughout the main floor. Ascend to the upper levels, and you'll find the sanctuary of comfort in the form of 2 spacious and sun-drenched bedrooms on the 3rd level, each thoughtfully designed to provide the utmost privacy and relaxation, and a full bathroom. The 4th floor features additional privacy for the grand, sunny, primary suite with a spacious walk-in closet, high ceilings, and complete with a spa-like ensuite bathroom featuring a rejuvenating soaking tub, dual sinks, a separate water closet, and a walk-in shower, offering the perfect retreat after a long day. As you descend to the fully finished walk-out basement, you'll discover a vast, versatile space awaiting your creative touch. Whether you envision a home theater, a home gym, or a recreation area, the possibilities are endless. Parking is a breeze with the convenience of the attached garage ensuring your vehicles are covered year-round. Additional parking in the driveway, parking throughout the community, and super easy street parking directly in front of the home. The Stone Ridge community offers an array of amenities, including 3 luxurious pools, 8 tot/lots & parks, a basketball court, over 5 miles of trails with pet-waste stations, and 3 tennis courts. The Nettle Mill clubhouse has a fitness center, a rental room that includes a caterer kitchen, a lounge, a gallery, an outside patio, and an outside amphitheater that provides a great stage for social events. Close to shopping centers, Harris Teeter, Starbucks, Walgreens, Wendy's, Vocelli’s Pizza, cleaners, and more! In the very Loudoun County schools, ensuring a convenient and fulfilling lifestyle for you and your family. Don't miss this opportunity to call this your new home. Embrace a life of sophistication, comfort, and luxury - schedule your private tour today and witness the epitome of modern living here! Check out our 3D tour!

    Zillow last checked:

    Listing updated:

    Listed by:

    Grace Chicca 703-606-1875,

    Compass

    Bought with:

    Amy Faulconer, 0225207918

    Pearson Smith Realty, LLC

    Source: Bright MLS,MLS#: VALO2054432MLS Logo

    Facts & features

    Interior

    Bedrooms & bathrooms
    • Bedrooms: 3
    • Bathrooms: 4
    • Full bathrooms: 2
    • 1/2 bathrooms: 2
    • Main level bathrooms: 1
    Basement
    • Area: 0
    Heating
    • Forced Air, Natural Gas
    Cooling
    • Central Air, Electric
    Appliances
    • Included: Microwave, Dishwasher, Disposal, Dryer, Oven, Refrigerator, Stainless Steel Appliance(s), Washer, Gas Water Heater
    • Laundry: Upper Level
    Features
    • Walk-In Closet(s), Soaking Tub, Pantry, Open Floorplan, Family Room Off Kitchen, Ceiling Fan(s)
    • Flooring: Wood, Carpet
    • Basement: Finished,Garage Access,Interior Entry,Exterior Entry,Walk-Out Access
    • Has fireplace: No
    Interior area
    • Total structure area: 2,208
    • Total interior livable area: 2,208 sqft
    • Finished area above ground: 2,208
    • Finished area below ground: 0

    Property

    Parking
    • Total spaces: 2
    • Parking features: Garage Faces Front, Garage Door Opener, Inside Entrance, Basement, Attached, Driveway
    • Attached garage spaces: 1
    • Uncovered spaces: 1
    Accessibility
    • Accessibility features: None
    Features
    • Levels: Four
    • Stories: 4
    • Pool features: Community
    Details
    • Additional structures: Above Grade, Below Grade
    • Parcel number: 204288448009
    • Zoning: R16
    • Special conditions: Standard

    Construction

    Type & style
    • Home type: Townhouse
    • Architectural style: Other
    • Property subtype: Townhouse
    Materials
    • Brick, Combination, Vinyl Siding
    • Foundation: Concrete Perimeter
    Condition
    • New construction: No
    • Year built: 2012

    Utilities & green energy

    • Sewer: Public Sewer
    • Water: Public

    Community & neighborhood

    Security
    • Security features: Fire Sprinkler System
    Location
    • Region: Aldie
    • Subdivision: Summerwalk At Stone Ridge

    HOA & financial

    HOA
    • Has HOA: Yes
    • HOA fee: $81 monthly
    • Amenities included: Basketball Court, Common Grounds, Fitness Center, Jogging Path, Party Room, Pool, Recreation Facilities, Tennis Court(s), Tot Lots/Playground, Clubhouse
    • Services included: Lawn Care Front, Maintenance Grounds, Pool(s), Recreation Facility, Snow Removal, Trash, Water, Sewer, Maintenance Structure, Common Area Maintenance
    Other fees
    • Condo and coop fee: $284 monthly

    Other

    Other facts
    • Listing agreement: Exclusive Right To Sell
    • Listing terms: Cash,Conventional,VA Loan,FHA
    • Ownership: Condominium

    Price history

    DateEventPrice
    8/18/2023Sold$497,000+4.6%$225/sqft
    Source: Bright MLS #VALO2054432 Report a problem
    7/31/2023Pending sale$475,000$215/sqft
    Source: Bright MLS #VALO2054432 Report a problem
    7/28/2023Listed for sale$475,000+15.2%$215/sqft
    Source: Bright MLS #VALO2054432 Report a problem
    9/2/2020Sold$412,350+3.1%$187/sqft
    Source: Public Record Report a problem
    8/5/2020Pending sale$400,000$181/sqft
    Source: Keller Williams Chantilly Ventures LLC #VALO417482 Report a problem
    7/31/2020Listed for sale$400,000+5.3%$181/sqft
    Source: Keller Williams Chantilly Ventures LLC #VALO417482 Report a problem
    8/14/2018Sold$379,900+13.4%$172/sqft
    Source: Public Record Report a problem
    11/29/2012Sold$335,000$152/sqft
    Source: Public Record Report a problem

    Public tax history

    YearProperty taxesTax assessment
    2025$4,100 +0.6%$509,260 +8.1%
    2024$4,075 +7.3%$471,150 +8.5%
    2023$3,800 +0.4%$434,250 +2.1%
    2022$3,785 -1.9%$425,290 +8%
    2021$3,859 +0.9%$393,790 +6.6%
    2020$3,823 $369,380 -0.2%
    2019$3,823 +1.3%$369,960 +6.3%
    2018$3,775 -3.6%$347,880
    2017$3,914 -4.5%$347,880
    2016$4,099 $347,880 +35.8%
    2015$4,099 +1.4%$256,130 +4.5%
    2014$4,044 $245,090

    Find assessor info on the county website

    Neighborhood: 20105

    Nearby schools

    GreatSchools rating
    Schools provided by the listing agent
    • Middle: Mercer
    • High: John Champe
    • District: Loudoun County Public Schools

    Source: Bright MLS. This data may not be complete. We recommend contacting the local school district to confirm school assignments for this home.

    Get a cash offer in 3 minutes
    Find out how much your home could sell for in as little as 3 minutes with a no-obligation cash offer.
    Estimated market value
    $543,800
    Get a cash offer in 3 minutes
    Find out how much your home could sell for in as little as 3 minutes with a no-obligation cash offer.
    Estimated market value
    $543,800