Skip main navigation
Closed
  • $344,615

    42199 County Road 36, Laporte, MN 56461

    2beds
    1,422sqft
    Single Family Residence
    Built in 2025
    3.5 Acres Lot
    $349,700 Zestimate®
    $242/sqft
    $2,116 Estimated rent

    Home value

    $349,700

    Estimated sales range

    Not available

    $2,116/mo

    Zestimate® history
    Loading
    Loading...

    Owner options

    List your home for rent

    $2,116/mo

    Rent Zestimate®

    Find your next renter with Zillow Rental Manager. Plus, with online applications, you can quickly screen prospective tenants – for free.

    Learn more

    $2,116/mo

    Rent Zestimate®

    Refinance and save

    $2,091/mo

    Est. payment

    Refinancing to a lower rate could help reduce your monthly payments and save thousands over the life of the loan.

    See today's rates

    $2,091/mo

    Est. payment

    Explore your selling options

    Work with a Zillow partner agent

    Leverage their expertise and Zillow's premium Showcase listings to get your home seen by more buyers.

    Get started

    List with your own agent

    Get your home in front of millions of buyers by listing it on Zillow.

    Learn how to do it

    Sell it yourself

    Take full control of how buyers see your home on Zillow by listing For Sale by Owner (FSBO).

    List your home

    What's special

    Covered front porchLp smart sidingOpen airy floor planLarge welcoming entrywayLoads of privacy
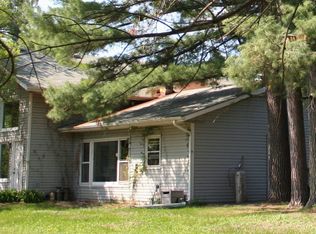
    Under Construction - Customize Your Dream Home! This stunning new build is nestled in the tall pines on a spacious 3.5-acre lot. Unique opportunity to choose their own amenities and colors. Located just off a paved road, this home provides loads of privacy and convenience, with easy access to the cities of Bemidji and Walker, each just a 20-minute drive away. Enjoy the beautiful drive to your new home and the tranquility that comes with living in such a serene setting. Features: 9-foot ceilings on both the main and lower levels, a large welcoming entryway, a covered front porch area perfect for relaxing, and patio doors leading to the backyard off the kitchen. The spacious kitchen boasts a large pantry, and the open, airy floor plan provides plenty of room for comfortable living. Large attached garage with 12 foot ceiling in the center. The exterior will have LP Smart Siding. Choose your color! Insulated Concrete Forms for the foundation. The lower level includes two bedrooms with egress windows, which will be framed in only unless changed between the builder and the buyer. Buyers have the option to work out the details with the builder to complete these bedrooms, or they can choose to have the seller finish the lower level entirely at an additional cost. The builder is also willing to sell the project as is to someone interested in taking on a project, with the price depending on how far along the construction is at the time of the offer. This is a rare find—a new construction on a large, wooded lot. Don't miss out on this exceptional opportunity to create your dream home in a picturesque location. Learn more and schedule a viewing! Finally, convenience, with easy access to the cities of Bemidji and Walker, each just 20-minute away. Enjoy the beautiful drive to your new home and the tranquility that comes with living in such a serene setting. Please note: The garage is 28x30 (not by 40 as indicated in the posted floor plan.

    Zillow last checked:

    Listing updated:

    Listed by:

    Bernadette Aguilera 218-760-2637,

    Headwaters Realty Services LLC

    Bought with:

    Adam Smith

    Grimes Realty

    Source: NorthstarMLS as distributed by MLS GRID,MLS#: 6674692MLS Logo

    Facts & features

    Interior

    Bedrooms & bathrooms
    • Bedrooms: 2
    • Bathrooms: 2
    • 3/4 bathrooms: 1
    • 1/2 bathrooms: 1
    Bedroom
    • Level: Main
    Bedroom 2
    • Level: Main
    Kitchen
    • Level: Main
    Living room
    • Level: Main
    Heating
    • Forced Air
    Cooling
    • Central Air
    Appliances
    • Laundry: Laundry Closet
    Features
    • Basement: ICFs (Insulated Concrete Forms)
    • Has fireplace: No
    Interior area
    • Total structure area: 1,422
    • Total interior livable area: 1,422 sqft
    • Finished area above ground: 1,422
    • Finished area below ground: 0

    Property

    Parking
    • Total spaces: 2
    • Parking features: Attached, Gravel
    • Attached garage spaces: 2
    • Details: Garage Dimensions (28x32), Garage Door Height (8), Garage Door Width (8)
    Accessibility
    • Accessibility features: None
    Features
    • Levels: One
    • Stories: 1
    • Patio & porch: Front Porch
    Lot
    • Size: 3.50 Acres
    • Dimensions: 279 x 568
    • Features: Tree Coverage - Heavy
    Details
    • Foundation area: 1422
    • Parcel number: 092300450
    • Zoning description: Residential-Single Family

    Construction

    Type & style
    • Home type: SingleFamily
    • Property subtype: Single Family Residence
    Materials
    • Roof: Asphalt
    Condition
    • New construction: Yes
    • Year built: 2025

    Utilities & green energy

    • Gas: Propane
    • Sewer: Septic System Compliant - Yes
    • Water: Well

    Community & neighborhood

    Location
    • Region: Laporte

    HOA & financial

    HOA
    • Has HOA: No

    Price history

    DateEventPrice
    8/22/2025Sold$344,615+6%$242/sqft
    Source: NorthstarMLS as distributed by MLS GRID #6674692 Report a problem
    2/22/2025Listed for sale$325,000$229/sqft
    Source: NorthstarMLS as distributed by MLS GRID #6674692 Report a problem

    Public tax history

    YearProperty taxesTax assessment
    2024$304 $45,300 +0.2%
    2023-- $45,200

    Find assessor info on the county website

    Neighborhood: 56461

    Nearby schools

    GreatSchools rating
    Get pre-qualified for a loan
    At Zillow Home Loans, we can pre-qualify you in as little as 5 minutes with no impact to your credit score.

    An equal housing lender. NMLS #10287.