Welcome home to this spacious 4-bedroom, 3-bath home situated on a corner lot and offering a versatile layout with room for everyone. A standout feature is the two primary bedrooms, providing a great option for guests, multigenerational living or added privacy. Inside, you’ll find an inviting living room plus a separate den with a wood-burning fireplace, perfect for cozy evenings at home. The eat-in kitchen features a pantry, smooth-top electric range, dishwasher, and built-in microwave. One primary suite offers a walk-in closet and private bath with a jetted garden tub, separate shower and walk-in closet. Additional features include generous closet space, a dedicated laundry room with storage, new HVAC, new water heater and a new roof. Relax on the covered front porch or enjoy the covered back porch overlooking the fenced backyard. Conveniently located near schools, shopping and the athletic complex. This home offers space, flexibility, and everyday convenience!
Contingent
$199,900
422 10th Ter, Pleasant Grove, AL 35127
4beds
1,752sqft
Single Family Residence
Built in 1977
0.39 Acres Lot
$197,500 Zestimate®
$114/sqft
$-- HOA
What's special
Fenced backyardEat-in kitchenJetted garden tubCorner lotBuilt-in microwaveSmooth-top electric rangeGenerous closet space
- 41 days
- 224
- 24
Zillow last checked:
Listing updated:
Listed by:
TJ Westmoreland-Mahan 205-918-3000,
Keller Williams Metro South
Source: GALMLS,MLS#: 21463015
Facts & features
Interior
Bedrooms & bathrooms
- Bedrooms: 4
- Bathrooms: 3
- Full bathrooms: 3
Rooms
- Room types: 2nd Master (ROOM), Bedroom, Den/Family (ROOM), Bathroom, Kitchen, Master Bathroom, Master Bedroom
Primary bedroom
- Level: First
Bedroom
- Level: First
Bedroom 1
- Level: First
Bedroom 2
- Level: First
Primary bathroom
- Level: First
Bathroom 1
- Level: First
Family room
- Level: First
Kitchen
- Features: Laminate Counters, Eat-in Kitchen, Pantry
- Level: First
Living room
- Level: First
Basement
- Area: 0
Heating
- Central
Cooling
- Central Air, Ceiling Fan(s)
Appliances
- Included: Dishwasher, Microwave, Stainless Steel Appliance(s), Stove-Electric, Electric Water Heater
- Laundry: Electric Dryer Hookup, Washer Hookup, Main Level, Laundry Room, Laundry (ROOM), Yes
Features
- Recessed Lighting, Soaking Tub, Separate Shower, Split Bedrooms, Tub/Shower Combo, Walk-In Closet(s)
- Flooring: Carpet, Vinyl
- Basement: Crawl Space
- Attic: Other,Yes
- Number of fireplaces: 1
- Fireplace features: Brick (FIREPL), Den, Wood Burning
Interior area
- Total interior livable area: 1,752 sqft
- Finished area above ground: 1,752
- Finished area below ground: 0
Video & virtual tour
Property
Parking
- Parking features: Driveway
- Has uncovered spaces: Yes
Features
- Levels: One
- Stories: 1
- Patio & porch: Porch, Covered (DECK), Open (DECK), Deck
- Pool features: None
- Has spa: Yes
- Spa features: Bath
- Fencing: Fenced
- View description: None
- Waterfront features: No
Lot
- Size: 0.39 Acres
- Features: Corner Lot
Details
- Parcel number: 3000053002050.000
- Special conditions: N/A
Construction
Type & style
- Home type: SingleFamily
- Property subtype: Single Family Residence
Materials
- Other
Condition
- Year built: 1977
Utilities & green energy
- Sewer: Septic Tank
- Water: Public
Community & HOA
Community
- Subdivision: Wood Grove
Location
- Region: Pleasant Grove
Financial & listing details
- Price per square foot: $114/sqft
- Tax assessed value: $170,200
- Annual tax amount: $1,310
- Price range: $199.9K - $199.9K
- Date on market: 8/24/2026
Estimated market value
$197,500
$188,000 - $207,000
$1,591/mo
Price history
| Date | Event | Price |
|---|---|---|
| 9/26/2026 | Contingent | $199,900$114/sqft |
Source:  GALMLS #21463015 Report a problem GALMLS #21463015 Report a problem | ||
| 9/14/2026 | Listed for sale | $199,900$114/sqft |
Source: GALMLS #21463015 Report a problem | ||
| 9/1/2026 | Contingent | $199,900$114/sqft |
Source: GALMLS #21463015 Report a problem | ||
| 8/24/2026 | Listed for sale | $199,900+150.2%$114/sqft |
Source: GALMLS #21463015 Report a problem | ||
| 2/8/2009 | Listing removed | $79,900$46/sqft |
Source: foreclosure.com Report a problem | ||
| 2/1/2009 | Price change | $79,900-26%$46/sqft |
Source: foreclosure.com Report a problem | ||
| 1/22/2009 | Listed for sale | -- |
Source: foreclosure.com Report a problem | ||
| 12/1/2008 | Sold | $108,000$62/sqft |
Source: Public Record Report a problem | ||
Public tax history
| Year | Property taxes | Tax assessment |
|---|---|---|
| 2025 | $1,310 | $17,020 |
| 2024 | $1,310 | $17,020 |
| 2023 | $1,310 +0.2% | $17,020 +0.2% |
| 2022 | $1,307 +28.9% | $16,980 +27.5% |
| 2021 | $1,014 | $13,320 |
| 2020 | $1,014 | $13,320 |
| 2019 | $1,014 +9.1% | $13,320 +8.6% |
| 2018 | $929 | $12,260 |
| 2017 | $929 | $12,260 |
| 2016 | $929 | $12,260 |
| 2015 | $929 +7.4% | $12,260 +7.5% |
| 2014 | $865 -5.3% | $11,400 |
| 2013 | $913 | $11,400 0% |
| 2012 | $913 -1.3% | $11,402 -1.3% |
| 2011 | $925 | $11,550 |
| 2010 | $925 | $11,550 |
| 2009 | $925 -1.9% | $11,550 -1.9% |
| 2008 | $943 +0.9% | $11,770 +0.9% |
| 2007 | $934 +9.5% | $11,660 +9.5% |
| 2006 | $853 +2.1% | $10,650 +2.1% |
| 2005 | $835 +4.3% | $10,430 -47.9% |
| 2004 | $801 +3.6% | $20,000 +3.6% |
| 2003 | $773 +53.9% | $19,300 +129.5% |
| 2002 | $502 | $8,410 |
| 2001 | $502 | $8,410 |
| 2000 | $502 | $8,410 |
Find assessor info on the county website
Monthly payment
Est. payment
Payment breakdown
Explore the cost of this home by adjusting the details. Changes won't be saved.Climate risks
Neighborhood: 35127
Nearby schools
Schools provided by the listing agent
- Elementary: Pleasant Grove (jefferson County)
- Middle: Pleasant Grove
- High: Pleasant Grove
Source: GALMLS. This data may not be complete. We recommend contacting the local school district to confirm school assignments for this home.

Similar homes
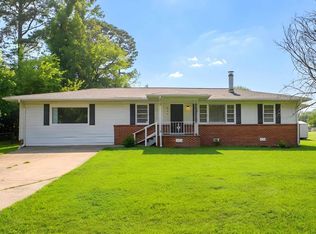
- $199,0003 bd2 ba1.3k sqft212 Pleasant Grove Rd, Pleasant Grove, AL 35127For Sale

 MLS ID #21460377, Clarence Graham, eXp Realty, LLC Central. GALMLS
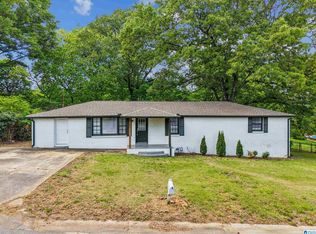
 - $175,0003 bd2 ba1.6k sqft908 9th Ave, Pleasant Grove, AL 35127For Sale
 MLS ID #21460381, Christina James, Keller Williams Realty Hoover. GALMLS
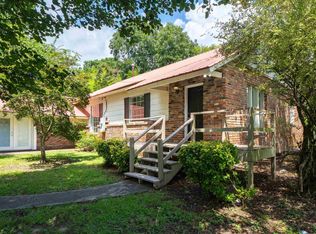
 - $189,9003 bd2 ba1.7k sqftSpectrum, Pleasant Grove, AL 35127For Sale
 MLS ID #21450234, Amber Issis, RealtySouth-Inverness Office. GALMLS
 - $169,9003 bd2 ba2.3k sqft306 1st St, Pleasant Grove, AL 35127For Sale
 MLS ID #21462026, Gusty Gulas, eXp Realty, LLC Central. GALMLS
 - $209,9003 bd2 ba1.4k sqft1400 Golden Dr, Bessemer, AL 35023For SaleMLS ID #21466440, Maegan Reeves, Five Star Real Estate, LLC. GALMLS
- $205,0003 bd2 ba1.5k sqft937 Chichester Dr, Birmingham, AL 35214For SaleMLS ID #21466720, Ben Davis, Spartan Realty LLC. GALMLS
- $204,0003 bd3 ba2.3k sqft825 Goldwire St SW, Birmingham, AL 35211For SaleMLS ID #21466732, Marco Requena, Keller Williams Realty Vestavia. GALMLS
- $159,9003 bd2 ba1.2k sqft924 Crestview Ln, Adamsville, AL 35005For SaleMLS ID #21466633, Darnell Williams, Keller Williams Realty Hoover. GALMLS
- $258,9003 bd2 ba1.8k sqftAt&t T - Mobile, Pleasant Grove, AL 35127For SaleMLS ID #21456954, Michael Hankins, Cliff Realty, LLC. GALMLS
- $195,0003 bd2 ba1.7k sqft159 21st St, Bessemer, AL 35023For SaleMLS ID #21459389, Kayla Watson, Real Broker LLC. GALMLS
- $179,9003 bd2 ba2.2k sqft145 Grainger Dr, Birmingham, AL 35214For SaleMLS ID #21464770, Isabella Crandall, Trelora Realty, INC. GALMLS
- $215,0003 bd2 ba1.8k sqft20 Hedgewood Dr, Birmingham, AL 35214For SaleMLS ID #21463931, Lauren Sazera, Keller Williams Realty Vestavia. GALMLS
- $165,0003 bd2 ba1.3k sqftAt&t, Adamsville, AL 35005For SaleMLS ID #21465094, Christina James, Keller Williams Realty Hoover. GALMLS
- $179,9003 bd1 ba1.1k sqft630 Willow Bend Ln, Bessemer, AL 35023For SaleMLS ID #21462711, TJ Westmoreland-Mahan, Keller Williams Metro South. GALMLS
- $225,0003 bd3 ba1.8k sqft3211 Edenburg Dr, Bessemer, AL 35023For SaleMLS ID #21448118, Steve Parker, Keller Williams Realty Hoover. GALMLS
- $170,0004 bd2 ba2.2k sqft101 Blackberry Ln, Birmingham, AL 35214For SaleMLS ID #21457930, Ben Davis, Spartan Realty LLC. GALMLS
- $240,0004 bd2 ba1.5k sqft3232 Virginia Dr, Bessemer, AL 35023For SaleMLS ID #21455884, Tina Marie Harris, Real Broker LLC. GALMLS
- $235,0005 bd2 ba1.7k sqft5800 Longview Dr, Adamsville, AL 35005For SaleMLS ID #21457846, Sebrena Davis, Keller Williams Metro North. GALMLS
- $265,0003 bd2 ba1.7k sqft226 Highland Dr, Bessemer, AL 35023For SaleMLS ID #21460435, Diane Lockett, Five Star Real Estate, LLC. GALMLS
- $225,0005 bd3 ba2.2k sqft613 Sheridan Rd, Birmingham, AL 35214For SaleMLS ID #21445528, Taquilla Allen, River City Real Estate Group. GALMLS
