422 15th St
Onawa, IA
Approx 1.5 acres
Property owners Hank Mason and Karen Hill
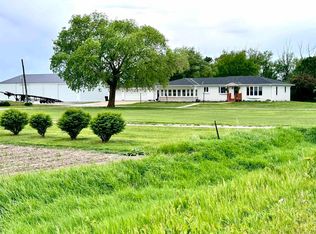
Brick Ranch, Built 1970
2 stall heated attached garage, with new concrete floor and linear drain completed in 2019
Approx 2200 Sq ft main floor
Full basement, partially finished
3 bedrooms
2.5 baths
New Forced air heat/ac 4/8/26
Wood burning fireplace heatalator
Roof replaced 2024, asphalt shingles
Main floor update 2021
Woodwork and doors
Exterior doors and matching garage door
Pella windows with blinds between glass
Luxury vinyl tile (LVT)
Front porch and concrete patio (25x46)
Heated master bath and laundry room floors (electric)
Large master bedroom with adjoining walk-in closet and bath
Jetted bathtub
shower with onyx walls
Quartz counter tops
Heated master bath and laundry room floor
Soft close cabinet doors
Gourmet kitchen with quartz counter tops
Soft close cabinet doors (pantry, mixer cabinet, coffee nook, 2 lazy Susans, 2 spice cabinets, lighted display area)
Large center island with seating
Farmhouse sink
GE, Cafe, appliances (range dual heat, 2 ovens, griddle attachment, self-cleaning)
Out building:
Stick building 40x60, 14ft sidewalls
built 2012
In floor heat
Fully insulated
½ bath
1 garage door
1 barn type door
For sale by owner
Price cut: $40K (5/5)
$475,000
422 15th St, Onawa, IA 51040
3beds
2,200sqft
SingleFamily
Built in 1970
1.37 Acres Lot
$-- Zestimate®
$216/sqft
$-- HOA
What's special
Full basement partially finishedWoodwork and doorsQuartz counter topsFarmhouse sinkSoft close cabinet doorsShower with onyx wallsWood burning fireplace heatalator
- 63 days |
- 272 |
- 6 |
Listed by:
Property Owner (712) 490-3410
Facts & features
Interior
Bedrooms & bathrooms
- Bedrooms: 3
- Bathrooms: 3
- Full bathrooms: 2
- 1/2 bathrooms: 1
Heating
- Forced air, Gas
Cooling
- Central
Appliances
- Included: Dishwasher, Freezer, Garbage disposal, Microwave, Range / Oven, Refrigerator
Features
- Flooring: Carpet, Laminate
- Basement: Partially finished
- Number of fireplaces: 1
- Fireplace features: masonry
Interior area
- Total interior livable area: 2,200 sqft
Property
Parking
- Total spaces: 5
- Parking features: Garage - Attached, Off-street
Features
- Exterior features: Wood, Brick
- Has view: Yes
- View description: Park
Lot
- Size: 1.37 Acres
Details
- Parcel number: 834505150030
- Zoning: RES
Construction
Type & style
- Home type: SingleFamily
Materials
- Frame
- Foundation: Concrete Block
- Roof: Asphalt
Condition
- New construction: No
- Year built: 1970
Community & HOA
Location
- Region: Onawa
Financial & listing details
- Price per square foot: $216/sqft
- Tax assessed value: $327,234
- Date on market: 5/5/2026
Estimated market value
Not available
Estimated sales range
Not available
$2,111/mo
Price history
| Date | Event | Price |
|---|---|---|
| 5/5/2026 | Price change | $475,000-7.8%$216/sqft |
Source: Owner Report a problem | ||
| 3/5/2024 | Price change | $515,000+106.1%$234/sqft |
Source:  Northwest Iowa Regional BOR #823847 Report a problem Northwest Iowa Regional BOR #823847 Report a problem | ||
| 3/29/2019 | Listed for sale | $249,900$114/sqft |
Source: Century 21 ProLink #802398 Report a problem | ||
| 12/3/2018 | Listing removed | $249,900$114/sqft |
Source: CENTURY 21 ProLink #802398 Report a problem | ||
| 10/30/2018 | Price change | $249,900-16.7%$114/sqft |
Source: CENTURY 21 ProLink #802398 Report a problem | ||
| 9/4/2018 | Listed for sale | $299,900-1%$136/sqft |
Source: Century 21 ProLink #802398 Report a problem | ||
| 7/6/2017 | Listing removed | $303,000$138/sqft |
Source: United Real Estate Solutions #717375 Report a problem | ||
| 3/16/2017 | Listed for sale | $303,000+40.9%$138/sqft |
Source: United Real Estate Solutions #717375 Report a problem | ||
| 8/2/2007 | Sold | $215,000$98/sqft |
Source: Public Record Report a problem | ||
Public tax history
| Year | Property taxes | Tax assessment |
|---|---|---|
| 2025 | -- | $327,234 +20.8% |
| 2024 | -- | $270,978 |
| 2023 | -- | $270,978 +12% |
| 2022 | -- | $241,963 +15.4% |
| 2021 | -- | $209,607 +0.5% |
| 2020 | -- | $208,595 +1.9% |
| 2019 | -- | $204,789 -19.8% |
| 2018 | -- | $255,395 +19.9% |
| 2017 | $4,190 | $212,926 |
| 2016 | $4,190 +1.5% | $212,926 +15.1% |
| 2015 | $4,128 +13.7% | $184,943 |
| 2014 | $3,630 +3.4% | $184,943 |
| 2013 | $3,510 +1.8% | -- |
| 2012 | $3,448 +20.8% | -- |
| 2011 | $2,854 +4% | -- |
| 2010 | $2,744 +2% | -- |
| 2009 | $2,690 +3.3% | -- |
| 2008 | $2,604 +0.9% | -- |
| 2007 | $2,582 | -- |
Find assessor info on the county website
Monthly payment
Est. payment$--/mo
Payment breakdown
Explore the cost of this home by adjusting the details. Changes won't be saved.All calculations are estimates and provided by Zillow, Inc. for informational purposes only. Actual amounts may vary.
HOA fees may include property taxes on listings classified as Co-Ops. Contact the listing agent and/or owner for fee details.
Mortgage interest rates are dependent on a number of factors, including credit score, down payment, and repayment length. Interest rate data provided by Zillow Group Marketplace, Inc. as of 1/1/1970 from various mortgage lenders with which we have lead or other similar arrangements; the Estimated Payment is an average of those rates.
See how much you could borrow to make a competitive offer.
Climate risks
Neighborhood: 51040
Nearby schools
GreatSchools rating
- 6/10West Monona ElementaryGrades: PK-5Distance: 0.8 mi
- 6/10West Monona Middle SchoolGrades: 6-8Distance: 1.7 mi
- 6/10West Monona High SchoolGrades: 9-12Distance: 1.7 mi
Schools provided by the listing agent
- Elementary: West Monona
- Middle: West Monona
- High: West Monona
Source: The MLS. This data may not be complete. We recommend contacting the local school district to confirm school assignments for this home.


A local agent can set up tours, give advice and negotiate with sellers.



- Iowa
- Monona County
- Onawa
- 51040
- 422 15th St
Nearby cities
Nearby zip codes
Other Onawa Topics
