Skip main navigation
Pending
  • Listed by: eXp Realty • Bret Terwilliger
    $434,950

    422 167th Street S, Spanaway, WA 98387

    3beds
    1,060sqft
    : 
    $2,736/mo
    Get pre-qualified
    Single Family Residence
    Built in 1963
    10,650 Square Feet Lot
    $-- Zestimate®
    $410/sqft
    $-- HOA

    What's special

    Private backyardCozy wood-burning stoveUpdated kitchenSpacious bathroomOversized drivewayDual-sink vanityInviting floor plan
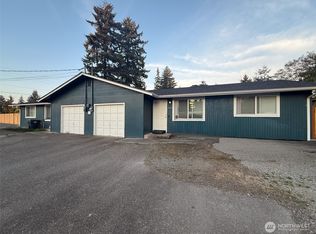
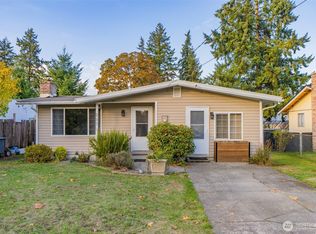
    Beat the summer heat in this beautifully updated Spanaway rambler with central A/C! This move-in ready 3-bedroom, 1-bath home offers an inviting floor plan featuring luxury vinyl plank flooring, a cozy wood-burning stove, and an updated kitchen with quartz countertops, white shaker cabinetry, and stainless steel appliances. The spacious bathroom has also been tastefully updated with quartz countertops and a dual-sink vanity. Fresh exterior paint enhances the home's curb appeal, while the fully fenced yard features a private backyard with room to relax, entertain, garden, or gather around the fire pit. A storage shed provides additional space for tools and outdoor equipment, and the oversized driveway offers abundant off-street parking for multiple vehicles, an RV, boat, or trailer. Conveniently located just minutes from JBLM, Spanaway Lake, schools, shopping, parks, and major commuter routes, this turn-key home is ready to welcome its next owner.
    37 days
    192
    19

    Zillow last checked:

    Listing updated:

    Listed by:

    Bret Terwilliger,

    eXp Realty

    Source: NWMLS as distributed by MLS GRID,MLS#: 2558847MLS Logo

      Facts & features

      Interior

      Bedrooms & bathrooms
      • Bedrooms: 3
      • Bathrooms: 1
      • Full bathrooms: 1
      • Main level bathrooms: 1
      • Main level bedrooms: 3
      Primary bedroom
      • Level: Main
      Bedroom
      • Level: Main
      Bedroom
      • Level: Main
      Bathroom full
      • Level: Main
      Entry hall
      • Level: Main
      Kitchen without eating space
      • Level: Main
      Living room
      • Level: Main
      Utility room
      • Level: Main
      Heating
      • Fireplace, Forced Air, Heat Pump, Stove/Free Standing, Electric, Natural Gas
      Cooling
      • Forced Air, Heat Pump
      Appliances
      • Included: Dishwasher, Microwave, Refrigerator, Stove(s)/Range(s), Dishwasher(s), Microwave(s), Refrigerator(s)
      Features
      • Dining Room
      • Flooring: Vinyl Plank, Carpet
      • Windows: Dbl Pane/Storm Window
      • Basement: None
      • Number of fireplaces: 1
      • Fireplace features: Wood Burning, Main Level: 1, Fireplace
      Interior area
      • Total structure area: 1,060
      • Total interior livable area: 1,060 sqft

      Property

      Parking
      • Parking features: Driveway, Off Street, RV Parking
      Features
      • Levels: One
      • Stories: 1
      • Entry location: Main
      • Patio & porch: Dbl Pane/Storm Window, Dining Room, Fireplace
      • Has view: Yes
      • View description: Territorial
      Lot
      • Size: 10,650 Square Feet
      • Features: Paved, Cabana/Gazebo, Fenced-Fully, Gas Available, High Speed Internet, Outbuildings, Patio, RV Parking
      • Topography: Level
      • Residential vegetation: Fruit Trees, Garden Space
      Details
      • Parcel number: 5025004560
      • Special conditions: Standard

      Construction

      Type & style
      • Home type: SingleFamily
      • Architectural style: 1 Story
      • Property subtype: Single Family Residence
      Materials
      • Wood Siding
      • Foundation: Poured Concrete
      • Roof: Composition
      Condition
      • Year built: 1963

      Utilities & green energy

      • Electric: Company: Elmhurst Power and Light
      • Sewer: Septic Tank, Company: Septic
      • Water: Public, Company: Spanaway Water
      • Utilities for property: Xfinity

      Community & HOA

      Community
      • Subdivision: Spanaway Lake
      Location
      • Region: Spanaway

      Financial & listing details

      • Price per square foot: $410/sqft
      • Tax assessed value: $343,200
      • Annual tax amount: $3,896
      • Date on market: 7/22/2026
      • Cumulative days on market: 38 days
      • Listing terms: Conventional,FHA,VA Loan
      • Inclusions: Dishwasher(s), Microwave(s), Refrigerator(s), Stove(s)/Range(s)

        Estimated market value

        Not available

        Estimated sales range

        Not available

        Not available

        Price history

        DateEventPrice
        8/30/2026Pending sale$434,950$410/sqft
        Source: NWMLS as distributed by MLS GRID #2558847 Report a problem
        7/23/2026Listed for sale$434,950+34.7%$410/sqft
        Source: NWMLS as distributed by MLS GRID #2558847 Report a problem
        4/16/2020Sold$323,000+8%$305/sqft
        Source: NWMLS as distributed by MLS GRID #1579498 Report a problem
        3/21/2020Pending sale$299,000$282/sqft
        Source: NextHome Preview Properties #1579498 Report a problem
        3/19/2020Listed for sale$299,000+115.1%$282/sqft
        Source: NW BestHomes.com #1579498 Report a problem
        12/16/2019Sold$139,000$131/sqft
        Source: Public Record Report a problem

        Public tax history

        YearProperty taxesTax assessment
        2025$3,897 +1.7%$343,200 +2.8%
        2024$3,831 +0.4%$333,900 +2.6%
        2023$3,816 +0.5%$325,400 -1%
        2022$3,798 +4%$328,600 +18.5%
        2021$3,653 +57.9%$277,400 +35.6%
        2019$2,313 -58.7%$204,600 +9.5%
        2018$5,596 +13.5%$186,800 +15%
        2017$4,932 +146.3%$162,400 +31.5%
        2016$2,003 $123,500 +6.6%
        2014$2,003 +129.8%$115,900 +10.6%
        2013$871 $104,800 +2%
        2012-- $102,700 -15.3%
        2011-- $121,200 -11.7%
        2010-- $137,200 -13.6%
        2009-- $158,800 -8.7%
        2008$2,092 +0%$174,000 -2.1%
        2007$2,092 +33.2%$177,800 +81.2%
        2002$1,571 +23.4%$98,100 -0.4%
        2001$1,273 $98,500 +16.7%
        2000$1,273 $84,400
        Find assessor info on the county website

        Monthly payment

        Est. payment

        Payment breakdown

        Explore the cost of this home by adjusting the details. Changes won't be saved.
        All calculations are estimates and provided by Zillow, Inc. for informational purposes only. Actual amounts may vary.
        HOA fees may include property taxes on listings classified as Co-Ops. Contact the listing agent and/or owner for fee details.
        See how much you could borrow to make a competitive offer.

        Climate risks

        Neighborhood: 98387

        Getting around

        61 / 100
        Somewhat Walkable
        53 / 100
        Bikeable

        Nearby schools

        GreatSchools rating

        A local agent can set up tours, give advice and negotiate with sellers.

        Browse local experts