Skip main navigation
Off market
  • $4,897,200

    422 16th St, Brooklyn, NY 11215

    4beds
    3,072sqft
    SingleFamily
    Built in 1905
    2,000 Square Feet Lot
    $4,897,200 Zestimate®
    $1,594/sqft
    $-- Estimated rent

    Home value

    $4,897,200

    $4.36M - $5.48M

    Not available

    Zestimate® history
    Loading
    Loading...

    Owner options

    List your home for rent

    Find your next renter with Zillow Rental Manager. Plus, with online applications, you can quickly screen prospective tenants – for free.

    Learn more
    Refinance and save

    $23,642/mo

    Est. payment

    Refinancing to a lower rate could help reduce your monthly payments and save thousands over the life of the loan.

    See today's rates

    $23,642/mo

    Est. payment

    Explore your selling options

    Work with a Zillow partner agent

    Leverage their expertise and Zillow's premium Showcase listings to get your home seen by more buyers.

    Get started

    List with your own agent

    Get your home in front of millions of buyers by listing it on Zillow.

    Learn how to do it

    Sell it yourself

    Take full control of how buyers see your home on Zillow by listing For Sale by Owner (FSBO).

    List your home

    What's special

    Sunken patioWalk-in closetsLuxurious homeNatural stone countertopsLarge bedroomPowder roomLarge breakfast bar

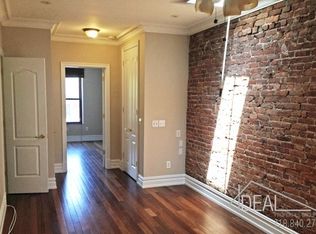
    New to market is this meticulously renovated 4-bedroom, 3.5-bathroom 20'-wide single-family home that is located in the picturesque and highly coveted neighborhood of South Park Slope. Originally built in 1905, this stunning three-story residence with its' classic limestone facade and grand stoop entry has been taken down to the studs and gut renovated. With beautifully scaled rooms throughout, this home lends itself perfectly for both formal entertaining and everyday life. Upon entering into the parlor level via the front vestibule, you'll find a true rarity in townhouse design - a clear sightline all the way through to the garden in the rear. Its clever design and thoughtful details throughout are what makes this home so special. Make your way inside into a gracious 34' x 19' living/dining room with ample space for a dedicated formal dining area and living room. You'll notice high 10' ceilings throughout, new hardwood floors, a fully functioning wood-burning fireplace, custom built-in bookcases, powder room, in-ceiling sound system, as well as gorgeous bay windows with sunny north-east exposures. The open kitchen is framed by a custom steel hanging curtain wall which maximizes the flow of southern light into the house and features a suite of state-of-the-art stainless steel appliances including a 5-burner gas Wolf vented range with a custom Mediterranean tiled backsplash, two Thermador ovens, refrigerator, dishwasher, microwave, Marvel wine refrigerator, and three sinks. Natural stone countertops, a large breakfast bar, and custom cabinetry provide plenty of room for all your cooking and entertaining needs. Additionally, there is a custom built-in desk/workspace and terracotta brick floor tiles complete the space. French Doors open up to a beautiful steel deck that looks down onto your private landscaped garden replete with flower/vegetable garden beds and a lower sunken patio. Making your way downstairs to the ground floor you'll find a large bedroom - easily converted into a home office - with custom built-in shelves, full bathroom, utility/laundry with full-size Maytag washer/dryer, freezer unit cleverly concealed beneath the stairwell. The closet-lined hallway leads to an impressive 19' x 17'7" sunroom with radiant floor heating, kitchenette, wet bar, four-corner sound system, and a wall of floor-to-ceiling French Doors that open into a sunken patio. Back upstairs via a wooden framed staircase, you'll notice not one, but two skylights overhead which allows additional light to flow throughout the center of the home while high ceilings convey an added sense of space and openness. Here you'll find three bedrooms, a full bathroom with radiant floor heating, an additional Bosch washer/dryer, and a primary suite that features two walk-in closets with custom built-ins, two oversized sunny south-facing windows, and an ensuite windowed bathroom with a travertine-tiled stall shower, Toto deep soaking tub, and radiant floor heating. If that's not enough, the home has an all-floor QuietRock wallboard for maximum sound-proofing of shared walls, twenty-one roof solar panels that reduce your electric bill, and a full HVAC system with humidification as well as separate floor temperature control. 422 16th Street is a short walk from Prospect Park, historic Grand Army Plaza, and the F/G subway lines offering convenient access to all of Brooklyn and Manhattan. Just around the corner, along Prospect Park West, you'll find a myriad of restaurants, boutique shops, cafes, and the renowned Nitehawk Theater. This home offers a rare opportunity to purchase a fully renovated, custom, luxurious home in prime Park Slope.

    This property is not currently displayed as for sale or rent on Zillow. This may be different from what's on other websites or public sources.

    Facts & features

    Interior

    Bedrooms & bathrooms
    • Bedrooms: 4
    • Bathrooms: 3
    • Full bathrooms: 3
    • 1/2 bathrooms: 1
    Appliances
    • Included: Dishwasher, Dryer, Freezer, Garbage disposal, Microwave, Range / Oven, Refrigerator, Washer
    Features
    • Flooring: Tile, Hardwood
    • Basement: None
    • Has fireplace: Yes
    Interior area
    • Total interior livable area: 3,072 sqft

    Property

    Parking
    • Parking features: None
    Features
    • Exterior features: Brick
    • Has view: Yes
    • View description: None
    Lot
    • Size: 2,000 Square Feet
    Details
    • Parcel number: 011090033

    Construction

    Type & style
    • Home type: SingleFamily
    Materials
    • Roof: Asphalt
    Condition
    • Year built: 1905

    Community & HOA

    Location
    • Region: Brooklyn

    Financial & listing details

    • Price per square foot: $1,594/sqft
    • Tax assessed value: $3,453,000
    • Annual tax amount: $9,088

    Price history

    DateEventPrice
    5/27/2022Sold$3,950,000+12.9%$1,286/sqft
    Source: Public Record Report a problem
    4/20/2022Pending sale$3,499,000$1,139/sqft
    Source: StreetEasy Report a problem
    3/28/2022Listed for sale$3,499,000+2173.2%$1,139/sqft
    Source: StreetEasy Report a problem
    3/16/2022Sold$153,927-91.1%$50/sqft
    Source: Public Record Report a problem
    10/25/2013Sold$1,730,000+8.1%$563/sqft
    Source: Public Record Report a problem
    8/2/2013Listed for sale$1,600,000$521/sqft
    Source: Halstead Property #262893 Report a problem

    Public tax history

    YearProperty taxesTax assessment
    2025$9,088 +4.4%$207,180 -2.5%
    2024$8,709 $212,580 +13.2%
    2023-- $187,860 -8.7%
    2022-- $205,800 +14.9%
    2021-- $179,100 +1%
    2020$7,635 +31%$177,300 +6.3%
    2019$5,827 -13.6%$166,800 +417.3%
    2018$6,746 +8.7%$32,246 +5.9%
    2017$6,208 +5.6%$30,456 +1.3%
    2016$5,879 +69.7%$30,067 +6%
    2014$3,465 $28,365 +5.6%
    2013-- $26,872 +5.9%
    2012-- $25,380 +1.3%
    2011-- $25,056 +0%
    2010-- $25,048 +6%
    2009-- $23,638 +5.6%
    2008-- $22,394 +5.9%
    2007-- $21,150 +1.3%
    2006-- $20,880 +0%
    2005-- $20,874 +6%
    2004-- $19,699 +5.6%
    2003-- $18,662 +5.9%
    2002-- $17,625 +1.3%
    2001-- $17,400 +0%
    2000-- $17,395
    Find assessor info on the county website

    Neighborhood: Park Slope

    Nearby schools

    GreatSchools rating