Skip main navigation
Closed
  • $242,833

    422 33rd St NW, Canton, OH 44709

    3beds
    1,589sqft
    Single Family Residence
    Built in 1941
    9,583.2 Square Feet Lot
    $262,200 Zestimate®
    $153/sqft
    $1,596 Estimated rent

    Home value

    $262,200

    $239,000 - $288,000

    $1,596/mo

    Zestimate® history
    Loading
    Loading...

    Owner options

    List your home for rent

    $1,596/mo

    Rent Zestimate®

    Find your next renter with Zillow Rental Manager. Plus, with online applications, you can quickly screen prospective tenants – for free.

    Learn more

    $1,596/mo

    Rent Zestimate®

    Refinance and save

    $1,670/mo

    Est. payment

    Refinancing to a lower rate could help reduce your monthly payments and save thousands over the life of the loan.

    See today's rates

    $1,670/mo

    Est. payment

    Explore your selling options

    Work with a Zillow partner agent

    Leverage their expertise and Zillow's premium Showcase listings to get your home seen by more buyers.

    Get started

    List with your own agent

    Get your home in front of millions of buyers by listing it on Zillow.

    Learn how to do it

    Sell it yourself

    Take full control of how buyers see your home on Zillow by listing For Sale by Owner (FSBO).

    List your home

    What's special

    Partially finished basementDedicated workbenchLarge freshly painted deckVaulted ceilingsBuilt in cabinetsFully remodeled bathRemodeled kitchen
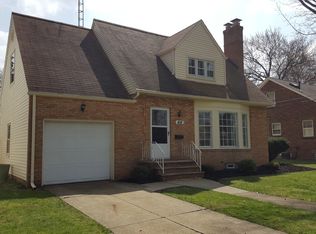
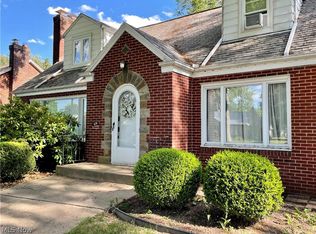
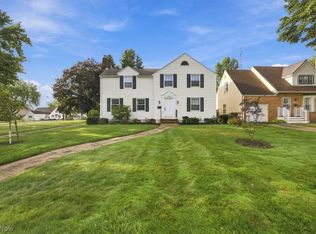
    Welcome to this stunning brick bungalow nestled in the desirable Market Heights neighborhood! This fully remodeled 1940s home beautifully combines timeless charm with modern amenities. As you enter, you’ll be captivated by the solid oak refinished flooring that flows throughout, complemented by original glass door knobs and built in cabinets that add a touch of vintage elegance. The main floor houses two generously sized bedrooms and an oversized living room, perfect for entertaining. The cozy dining nook is perfect for intimate meals. The remodeled kitchen features soft-close cabinets, quartz countertops and slate tile flooring, providing both style and practicality. The bathrooms also showcase slate tile, enhancing the home’s sophisticated aesthetic! Venture to the second floor, where you’ll find a generous space featuring vaulted ceilings and wood beams, perfect for a home office, extra living area, or even a luxurious master suite! Also, enjoy a large walk in closet and fully remodeled bath on this level! In addition, the partially finished basement offers a functional laundry room, while the dedicated workbench provides an ideal spot for DIY projects or hobbies. With ample storage options, you can easily keep your belongings organized and out of sight. Whether you envision transforming this space into a cozy retreat, a home gym, or simply a practical area for everyday tasks, the possibilities are endless. Step outside to discover an enclosed front porch, ideal for enjoying your morning coffee, and a large freshly painted deck that invites outdoor entertaining and relaxation. The property also includes a spacious 2-car garage for added convenience. Recent updates include furnace (2020), AC (2020), water heater (2020), and water softener (2020). This home is a rare find, offering a perfect blend of character and contemporary living in a vibrant community. Don’t miss your chance to make it yours—schedule a showing today!

    Zillow last checked:

    Listing updated:

    Listing Provided by:

    Dayna Edwards daynaedwards@soldbydayna.com330-268-0876,

    EXP Realty, LLC.,

    Kelli Long 330-575-8698,

    EXP Realty, LLC.

    Bought with:

    Jenna Bond, 2022004062

    RE/MAX Trends Realty

    Source: MLS Now,MLS#: 5080182MLS LogoOriginating MLS: Akron Cleveland Association of REALTORS

    Facts & features

    Interior

    Bedrooms & bathrooms
    • Bedrooms: 3
    • Bathrooms: 2
    • Full bathrooms: 2
    • Main level bathrooms: 1
    • Main level bedrooms: 2
    Bathroom
    • Level: Second
    Office
    • Features: Window Treatments
    • Level: Second
    • Dimensions: 11.00 x 12.00
    Other
    • Description: Flooring: Wood
    • Features: Window Treatments
    • Level: First
    • Dimensions: 5.00 x 6.00
    Other
    • Features: Window Treatments
    • Level: First
    • Dimensions: 8.00 x 13.00
    Recreation
    • Level: Basement
    • Dimensions: 16.00 x 21.00
    Heating
    • Forced Air, Gas
    Cooling
    • Central Air
    Appliances
    • Laundry: In Basement
    Features
    • Beamed Ceilings, Built-in Features, Crown Molding, Vaulted Ceiling(s)
    • Basement: Full,Partially Finished
    • Number of fireplaces: 1
    • Fireplace features: Living Room
    Interior area
    • Total structure area: 1,589
    • Total interior livable area: 1,589 sqft
    • Finished area above ground: 1,589

    Property

    Parking
    • Total spaces: 2
    • Parking features: Concrete, Detached, Garage, Garage Door Opener, Paved
    • Garage spaces: 2
    Features
    • Levels: Two
    • Stories: 2
    • Patio & porch: Deck, Porch
    • Fencing: Partial
    Lot
    • Size: 9,583 sqft
    • Dimensions: 60 x 160
    Details
    • Parcel number: 00202731

    Construction

    Type & style
    • Home type: SingleFamily
    • Architectural style: Bungalow
    • Property subtype: Single Family Residence
    Materials
    • Brick
    • Roof: Asphalt,Fiberglass
    Condition
    • Year built: 1941

    Utilities & green energy

    • Sewer: Public Sewer
    • Water: Public

    Community & neighborhood

    Location
    • Region: Canton
    • Subdivision: Market Heights

    Other

    Other facts
    • Listing terms: Cash,Contract,FHA,VA Loan

    Price history

    DateEventPrice
    11/25/2024Sold$242,833+5.6%$153/sqft
    Source: MLS Now #5080182 Report a problem
    10/28/2024Pending sale$229,900$145/sqft
    Source: MLS Now #5080182 Report a problem
    10/24/2024Listed for sale$229,900+79.6%$145/sqft
    Source: MLS Now #5080182 Report a problem
    10/11/2019Sold$128,000-1.5%$81/sqft
    Source: Public Record Report a problem
    11/19/2009Sold$130,000-3.6%$82/sqft
    Source: Public Record Report a problem
    9/12/2009Listed for sale$134,900-6.3%$85/sqft
    Source: Mike Kozinski #3067146 Report a problem
    4/24/2002Sold$143,900+22.8%$91/sqft
    Source: Public Record Report a problem
    3/8/1999Sold$117,200$74/sqft
    Source: Public Record Report a problem

    Public tax history

    YearProperty taxesTax assessment
    2024$2,839 -15.7%$66,510 +18%
    2023$3,367 +3.1%$56,350
    2022$3,267 -1%$56,350
    2021$3,300 +15.3%$56,350 +13%
    2020$2,863 $49,880
    2019$2,863 $49,880
    2018$2,863 +2.4%$49,880 +12.5%
    2017$2,797 -0.3%$44,350
    2016$2,806 -0.6%$44,350
    2015$2,823 $44,350 +1.4%
    2014$2,823 +98.5%$43,720
    2013$1,422 $43,720
    2012-- $43,720 -7.5%
    2011-- $47,290 +3.4%
    2010-- $45,720
    2009$2,029 +7.6%--
    2008$1,885 +1.6%--
    2007$1,856 +4.5%--
    2005$1,776 -1%--
    2004$1,794 +22.5%--
    2003$1,464 +13.5%--
    2002$1,290 +0.2%--
    2001$1,287 -4.1%--
    2000$1,342 --

    Find assessor info on the county website

    Neighborhood: Market Heights

    Nearby schools

    GreatSchools rating
    Schools provided by the listing agent
    • District: Canton CSD - 7602

    Source: MLS Now. This data may not be complete. We recommend contacting the local school district to confirm school assignments for this home.

    Get a cash offer in 3 minutes
    Find out how much your home could sell for in as little as 3 minutes with a no-obligation cash offer.
    Estimated market value
    $262,200
    Get a cash offer in 3 minutes
    Find out how much your home could sell for in as little as 3 minutes with a no-obligation cash offer.
    Estimated market value
    $262,200