Skip main navigation
Closed
  • $198,000

    422 34th St SE, Canton, OH 44707

    3beds
    1,600sqft
    Single Family Residence
    Built in 1943
    0.35 Acres Lot
    $231,000 Zestimate®
    $124/sqft
    $1,584 Estimated rent

    Home value

    $231,000

    $219,000 - $243,000

    $1,584/mo

    Zestimate® history
    Loading
    Loading...

    Owner options

    List your home for rent

    $1,584/mo

    Rent Zestimate®

    Find your next renter with Zillow Rental Manager. Plus, with online applications, you can quickly screen prospective tenants – for free.

    Learn more

    $1,584/mo

    Rent Zestimate®

    Refinance and save

    $1,333/mo

    Est. payment

    Refinancing to a lower rate could help reduce your monthly payments and save thousands over the life of the loan.

    See today's rates

    $1,333/mo

    Est. payment

    Explore your selling options

    Work with a Zillow partner agent

    Leverage their expertise and Zillow's premium Showcase listings to get your home seen by more buyers.

    Get started

    List with your own agent

    Get your home in front of millions of buyers by listing it on Zillow.

    Learn how to do it

    Sell it yourself

    Take full control of how buyers see your home on Zillow by listing For Sale by Owner (FSBO).

    List your home

    What's special

    Newly redesigned fireplace areaCanton local areaClassic charmSpacious covered deckOpen - concept designNeutral colorsNew cabinets
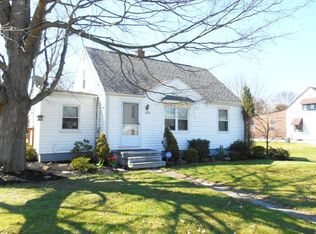
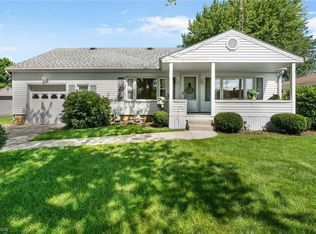
    Homes like this don't come up often in the heart of Canton South! This charming three-bedroom, two-bath bungalow has been thoughtfully updated throughout. Boasting 1530 square feet, the home retains it's classic charm while also being able to cater to the demands of contemporary lifestyles. As you step into the main living room you get a sense of what to expect. A newly redesigned fireplace area flows well towards the kitchen/dining area thanks to all new flooring throughout. The open-concept design in the next few rooms is truly the heart of the home, with a seamless addition off the back that floods the space with natural light and additional living area. The updated kitchen becomes the main focal point of the area thanks to it's new cabinets and ceramic floors. The dining area offers both a breakfast bar as well as space for a lager formal table. Step down to the carpeted family room and you can see why this area offers a layout that will cater to any new owners demands. Down the hall you're welcomed by updated flooring and neutral colors. The first of two full baths has been well updated and is situated perfectly for both of the first floor bedrooms. Upstairs you will find a third bedroom, also offering the neutral carpet and inviting color schemes. But it's not just the cosmetics that have been updated here, the home benefits from a replaced roof, well, furnace, hot water tank, softener, and appliances within the last 7 years. Need more space? The basement is nearly finished and offers a full bathroom and laundry as well. Once the weather breaks you'll have a spacious covered deck that leads to the built in firepit out back. Not only is this home ready and waiting for it's next owner, but it offers flexibility in how that next owner chooses to use all the different areas. Located in the Canton Local area, this bungalow is surrounded by local amenities, schools, parks and easy access to highways for quick commutes.

    Zillow last checked:

    Listing updated:

    Listing Provided by:

    Nick Rock 330-704-9049,

    Keller Williams Legacy Group Realty

    Bought with:

    Storm Ross, 2022003172

    EXP Realty, LLC.

    Tyler Celce, 2023002278

    EXP Realty, LLC.

    Source: MLS Now,MLS#: 5009298MLS LogoOriginating MLS: Stark Trumbull Area REALTORS

    Facts & features

    Interior

    Bedrooms & bathrooms
    • Bedrooms: 3
    • Bathrooms: 2
    • Full bathrooms: 2
    • Main level bathrooms: 1
    • Main level bedrooms: 2
    Bedroom
    • Description: Flooring: Carpet
    • Level: First
    • Dimensions: 10 x 10
    Bedroom
    • Description: Flooring: Carpet
    • Level: First
    • Dimensions: 12 x 10
    Bedroom
    • Description: Flooring: Carpet
    • Level: Second
    • Dimensions: 28 x 11
    Dining room
    • Description: Flooring: Ceramic Tile
    • Level: First
    • Dimensions: 13 x 10
    Family room
    • Description: Flooring: Carpet
    • Level: First
    • Dimensions: 16 x 14
    Kitchen
    • Description: Flooring: Ceramic Tile
    • Features: Breakfast Bar
    • Level: First
    • Dimensions: 12 x 13
    Living room
    • Description: Flooring: Luxury Vinyl Tile
    • Features: Fireplace
    • Level: First
    • Dimensions: 17 x 11
    Heating
    • Forced Air, Gas
    Cooling
    • Central Air, Ceiling Fan(s)
    Appliances
    • Included: Cooktop, Dishwasher, Microwave, Range, Refrigerator
    • Laundry: In Basement, Laundry Room
    Features
    • Breakfast Bar, Ceiling Fan(s), Open Floorplan
    • Basement: Full,Partially Finished
    • Number of fireplaces: 1
    • Fireplace features: Living Room
    Interior area
    • Total structure area: 1,600
    • Total interior livable area: 1,600 sqft
    • Finished area above ground: 1,530
    • Finished area below ground: 70

    Property

    Parking
    • Total spaces: 2
    • Parking features: Attached, Garage Faces Front, Garage, Garage Door Opener, Tandem
    • Attached garage spaces: 2
    Features
    • Levels: Two
    • Stories: 2
    • Patio & porch: Rear Porch, Covered, Porch, Screened
    • Exterior features: Fire Pit
    Lot
    • Size: 0.35 Acres
    • Dimensions: 80 x 190
    • Features: Back Yard, Flat, Front Yard, Level
    Details
    • Parcel number: 01303381
    • Special conditions: Standard

    Construction

    Type & style
    • Home type: SingleFamily
    • Architectural style: Bungalow
    • Property subtype: Single Family Residence
    Materials
    • Aluminum Siding, Brick
    • Foundation: Block
    • Roof: Asphalt,Fiberglass
    Condition
    • Updated/Remodeled
    • Year built: 1943

    Utilities & green energy

    • Sewer: Public Sewer
    • Water: Well

    Community & neighborhood

    Location
    • Region: Canton
    • Subdivision: Medal Farms Allotment 06

    Price history

    DateEventPrice
    2/27/2024Sold$198,000+5.9%$124/sqft
    Source: MLS Now #5009298 Report a problem
    2/19/2024Pending sale$186,900$117/sqft
    Source: MLS Now #5009298 Report a problem
    2/19/2024Listing removed--
    Source: MLS Now #5009298 Report a problem
    2/1/2024Pending sale$186,900$117/sqft
    Source: MLS Now #5009298 Report a problem
    1/28/2024Listed for sale$186,900$117/sqft
    Source: MLS Now #5009298 Report a problem
    1/9/2024Pending sale$186,900$117/sqft
    Source: MLS Now #5009298 Report a problem
    1/3/2024Listed for sale$186,900+49.5%$117/sqft
    Source: MLS Now #5009298 Report a problem
    6/15/2017Sold$125,000$78/sqft
    Source: MLS Now #3897028 Report a problem
    5/9/2017Pending sale$125,000$78/sqft
    Source: DeHOFF REALTORS #3897028 Report a problem
    5/5/2017Price change$125,000-3.8%$78/sqft
    Source: DeHOFF REALTORS #3897028 Report a problem
    4/24/2017Listed for sale$129,900+246.4%$81/sqft
    Source: DeHOFF REALTORS #3897028 Report a problem
    5/13/2016Sold$37,500-24.8%$23/sqft
    Source: MLS Now #3794607 Report a problem
    4/4/2016Pending sale$49,900$31/sqft
    Source: Hackenberg Realty Group #3794607 Report a problem
    4/1/2016Listed for sale$49,900-4%$31/sqft
    Source: Hackenberg Realty Group #3794607 Report a problem
    1/26/2016Sold$52,000$33/sqft
    Source: Public Record Report a problem

    Public tax history

    YearProperty taxesTax assessment
    2024$2,695 +10.2%$65,310 +25.5%
    2023$2,446 +7.7%$52,050
    2022$2,270 -0.3%$52,050
    2021$2,277 +0.9%$52,050 +16.3%
    2020$2,258 $44,770
    2019$2,258 $44,770
    2018$2,258 -0.7%$44,770 +5.1%
    2017$2,274 +688.9%$42,600 +222.7%
    2016$288 -77.3%$13,200 -31.7%
    2015$1,271 +933.1%$19,320 -33.3%
    2014$123 -78.9%$28,950
    2013$584 $28,950
    2012-- $28,950 -16.6%
    2011-- $34,720 -0.2%
    2010-- $34,800
    2009$968 +2.2%--
    2008$947 +0.7%--
    2007$940 -14.4%--
    2005$1,098 +33.3%--
    2004$824 +0.6%--
    2003$819 -17.7%--
    2002$995 +15.7%--
    2001$860 +5.9%--
    2000$812 --

    Find assessor info on the county website

    Neighborhood: 44707

    Nearby schools

    GreatSchools rating
    Schools provided by the listing agent
    • District: Canton LSD - 7603

    Source: MLS Now. This data may not be complete. We recommend contacting the local school district to confirm school assignments for this home.

    Get a cash offer in 3 minutes
    Find out how much your home could sell for in as little as 3 minutes with a no-obligation cash offer.
    Estimated market value
    $231,000
    Get a cash offer in 3 minutes
    Find out how much your home could sell for in as little as 3 minutes with a no-obligation cash offer.
    Estimated market value
    $231,000