Skip main navigation
Pending
  • $575,000

    422 46th Pl, West Des Moines, IA 50265

    5beds
    2,642sqft
    : 
    Loading
    Get pre-qualified
    Single Family Residence
    Built in 1986
    0.29 Acres Lot
    $572,400 Zestimate®
    $218/sqft
    $-- HOA

    What's special

    All-new trimUpdated sidingFresh paint throughoutSolid-core doorsGrand entrancePremium finishes throughoutDouble islands
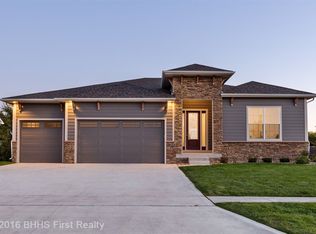
    There is not a stone left unturned in this classic colonial nestled in the heart of West Des Moines. Over the last five years, this home has been completely reimagined inside and out with high-end updates, thoughtful design, and exceptional entertaining spaces. The exterior transformation includes a stunning new portico entry, executive-style front door, updated siding, professional landscaping, a massive covered deck, and a firepit patio built for Iowa nights. Step inside to a grand entrance and an impressive chefs kitchen featuring double islands, a 36-inch gas range, custom hood, beverage fridge conveniently located near the outdoor entertaining area, and premium finishes throughout. Every bathroom has been professionally renovated, including a luxurious steam shower in the basement. Additional upgrades include all-new trim, solid-core doors, fresh paint throughout, a true 5th bedroom, and a wet bar perfect for hosting family and friends. Even the garage was finished right with a two-part epoxy floor coating, plus there's an incredible shed in the backyard offering extra storage or hobby space. This is the rare blend of timeless colonial character and modern luxury upgrades all in one of West Des Moines most desirable locations.
    50 days
    |
    98
    |
    4
    |

    Zillow last checked:

    Listing updated:

    Listed by:

    Eric Quiner (515)710-5468,

    Realty ONE Group Impact

    Source: DMMLS,MLS#: 741376MLS LogoOriginating MLS: Des Moines Area Association of REALTORS

      Facts & features

      Interior

      Bedrooms & bathrooms
      • Bedrooms: 5
      • Bathrooms: 4
      • Full bathrooms: 1
      • 3/4 bathrooms: 2
      • 1/2 bathrooms: 1
      Heating
      • Forced Air, Gas, Natural Gas
      Cooling
      • Central Air
      Appliances
      • Included: Dishwasher, Microwave, Refrigerator, Stove
      Features
      • Basement: Egress Windows,Finished
      • Number of fireplaces: 2
      • Fireplace features: Gas Log
      Interior area
      • Total structure area: 2,642
      • Total interior livable area: 2,642 sqft
      • Finished area below ground: 600

      Property

      Parking
      • Total spaces: 2
      • Parking features: Attached, Garage, Two Car Garage
      • Attached garage spaces: 2
      Features
      • Levels: Two
      • Stories: 2
      • Patio & porch: Covered, Deck, Open, Patio
      • Exterior features: Deck, Fully Fenced, Fire Pit, Patio, Storage
      • Fencing: Full
      Lot
      • Size: 0.29 Acres
      • Features: Irregular Lot
      Details
      • Additional structures: Storage
      • Parcel number: 32000520952028
      • Zoning: Res

      Construction

      Type & style
      • Home type: SingleFamily
      • Architectural style: Two Story
      • Property subtype: Single Family Residence
      Materials
      • Cement Siding
      • Foundation: Poured
      • Roof: Asphalt,Shingle
      Condition
      • Year built: 1986

      Utilities & green energy

      • Sewer: Public Sewer
      • Water: Public

      Community & HOA

      HOA
      • Has HOA: No
      Location
      • Region: West Des Moines

      Financial & listing details

      • Price per square foot: $218/sqft
      • Tax assessed value: $401,300
      • Annual tax amount: $6,358
      • Date on market: 5/22/2026
      • Listing terms: Cash,Conventional,FHA,VA Loan
      • Road surface type: Concrete

        Estimated market value

        $572,400

        $544,000 - $601,000

        $2,945/mo

        Price history

        DateEventPrice
        5/26/2026Pending sale$575,000$218/sqft
        Source: DMMLS #741376 Report a problem
        5/22/2026Listed for sale$575,000+74.2%$218/sqft
        Source: DMMLS #741376 Report a problem
        1/18/2019Sold$330,000-1.8%$125/sqft
        Source: DMMLS #567856 Report a problem
        10/27/2018Price change$336,000-0.3%$127/sqft
        Source: Iowa Realty #567856 Report a problem
        8/28/2018Price change$336,900-0.6%$128/sqft
        Source: Iowa Realty #567856 Report a problem
        7/21/2018Listed for sale$339,000+49%$128/sqft
        Source: Owner Report a problem
        10/30/1998Sold$227,500$86/sqft
        Source: Public Record Report a problem

        Public tax history

        YearProperty taxesTax assessment
        2025$6,214 +2.1%$401,300 +4.5%
        2024$6,084 -1.4%$383,900
        2023$6,168 +1.2%$383,900 +20.2%
        2022$6,094 +1.4%$319,400
        2021$6,012 +1.5%$319,400 +6.5%
        2020$5,922 +5.9%$299,800
        2019$5,594 -0.2%$299,800 +6.5%
        2018$5,604 $281,600
        2017$5,604 +4.9%$281,600 +5.5%
        2016$5,340 $267,000
        2015$5,340 +8.6%$267,000 +6.2%
        2014$4,918 $251,400
        2013-- $251,400 0%
        2012-- $251,500
        2011-- $251,500 -1.8%
        2010-- $256,100
        2009-- $256,100
        2008-- $256,100
        2007-- $256,100 +3.3%
        2006-- $247,900
        2005-- $247,900 +10%
        2003-- $225,420 +2.2%
        2002-- $220,660
        2001-- $220,660
        Find assessor info on the county website

        Monthly payment

        Est. payment

        Payment breakdown

        Explore the cost of this home by adjusting the details. Changes won't be saved.
        All calculations are estimates and provided by Zillow, Inc. for informational purposes only. Actual amounts may vary.
        HOA fees may include property taxes on listings classified as Co-Ops. Contact the listing agent and/or owner for fee details.
        Mortgage interest rates are dependent on a number of factors, including credit score, down payment, and repayment length. Interest rate data provided by Zillow Group Marketplace, Inc. as of 1/1/1970 from various mortgage lenders with which we have lead or other similar arrangements; the Estimated Payment is an average of those rates.
        See how much you could borrow to make a competitive offer.

        Climate risks

        Neighborhood: 50265

        Getting around

        48 / 100
        Car-Dependent
        34 / 100
        Somewhat Bikeable

        Nearby schools

        GreatSchools rating
        Schools provided by the listing agent
        • District: West Des Moines

        Source: DMMLS. This data may not be complete. We recommend contacting the local school district to confirm school assignments for this home.

        A local agent can set up tours, give advice and negotiate with sellers.

        Browse local experts

        Similar homes