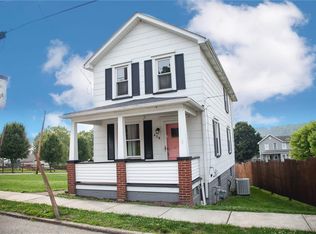
ATTENTION REALTORS/INVESTORS...Here is a winter project for you and your crew. This can be a 2 or 3 bedroom home, ready for resale in the spring. This home has a livingroom, eat-in kitchen and bath on the 1st floor with an enclosed porch in the back. Upstairs is totally open, just waiting for dry wall, lighting. The eat-in kitchen has formica cabinets, stove and refrigerator. Basement has furnace room, laundry and storage room with walk out access. Can you see the sliding doors to the backyard becoming a rear deck? The level back yard can become off street parking as it's a level yard with a paved alley to get there. Take a look at this home, waiting for your creativity.
Sold for $45,000
$45,000
422 4th St, Smithton, PA 15479
2beds
--sqft
Single Family Residence
Built in 1900
4,800 Square Feet Lot
$81,800 Zestimate®
$--/sqft
$807 Estimated rent
Home value
$81,800
$62,000 - $105,000
$807/mo
Zestimate® history
Owner options
List your home for rent
$807/mo
Rent Zestimate®
Find your next renter with Zillow Rental Manager. Plus, with online applications, you can quickly screen prospective tenants – for free.
$807/mo
Rent Zestimate®
Refinance and save
$233/mo
Est. payment
Refinancing to a lower rate could help reduce your monthly payments and save thousands over the life of the loan.
$233/mo
Est. payment
Explore your selling options
Work with a Zillow partner agent
Leverage their expertise and Zillow's premium Showcase listings to get your home seen by more buyers.
Get startedList with your own agent
Get your home in front of millions of buyers by listing it on Zillow.
Learn how to do itSell it yourself
Take full control of how buyers see your home on Zillow by listing For Sale by Owner (FSBO).
List your homeWhat's special
Level yardFurnace roomPaved alleyFormica cabinetsStorage roomSliding doorsEat-in kitchen
Zillow last checked:
Listing updated:
Listed by:
Bonnie Halinka 724-929-2180,
CENTURY 21 FRONTIER REALTY
Bought with:
Linda Baldini, RS298010
BERKSHIRE HATHAWAY THE PREFERRED REALTY
Source: WPMLS,MLS#: 1621693 Originating MLS: West Penn Multi-List
Originating MLS: West Penn Multi-ListFacts & features
Interior
Bedrooms & bathrooms
- Bedrooms: 2
- Bathrooms: 1
- Full bathrooms: 1
Primary bedroom
- Level: Upper
- Dimensions: 15x12
Bedroom 2
- Level: Upper
- Dimensions: 15x11
Bonus room
- Level: Main
- Dimensions: 8x6
Bonus room
- Level: Basement
- Dimensions: 13x11
Bonus room
- Level: Basement
- Dimensions: 13x6
Kitchen
- Level: Main
- Dimensions: 15x11
Laundry
- Level: Basement
- Dimensions: 12x9
Living room
- Level: Main
- Dimensions: 14x12
Heating
- Forced Air, Gas
Cooling
- Wall/Window Unit(s)
Appliances
- Included: Some Gas Appliances, Refrigerator, Stove
Features
- Flooring: Tile, Carpet
- Windows: Multi Pane, Screens
- Basement: Full,Walk-Out Access
Property
Parking
- Total spaces: 1
- Parking features: Off Street, On Street
- Has uncovered spaces: Yes
Features
- Levels: Two
- Stories: 2
- Pool features: None
Lot
- Size: 4,800 Square Feet
- Dimensions: 0.1102
Details
- Parcel number: 3201120177
Construction
Type & style
- Home type: SingleFamily
- Architectural style: Two Story
- Property subtype: Single Family Residence
Materials
- Aluminum Siding
- Roof: Asphalt
Condition
- Resale
- Year built: 1900
Utilities & green energy
- Sewer: Public Sewer
- Water: Public
Community & HOA
Location
- Region: Smithton
Financial & listing details
- Tax assessed value: $7,330
- Annual tax amount: $952
- Date on market: 9/1/2023
Price history
Price history is unavailable.
Public tax history
| Year | Property taxes | Tax assessment |
|---|---|---|
| 2025 | $1,014 +1.1% | $7,330 |
| 2024 | $1,003 +5.4% | $7,330 |
| 2023 | $952 | $7,330 |
| 2022 | $952 +1.6% | $7,330 |
| 2021 | $937 +0.4% | $7,330 |
| 2020 | $933 | $7,330 |
| 2019 | $933 | $7,330 |
| 2018 | $933 +2.5% | $7,330 |
| 2017 | $911 +8.5% | $7,330 |
| 2016 | $840 | $7,330 |
| 2015 | $840 +1.9% | $7,330 |
| 2014 | $824 +1.6% | $7,330 |
| 2013 | $811 | $7,330 |
| 2012 | $811 | $7,330 |
| 2011 | $811 -1.8% | $7,330 |
| 2010 | $825 | $7,330 |
| 2009 | $825 | $7,330 |
| 2008 | $825 +11.7% | $7,330 |
| 2007 | $739 -2.8% | $7,330 |
| 2006 | $760 +3.4% | $7,330 |
| 2005 | $735 +8.1% | $7,330 |
| 2004 | $680 +8.8% | $7,330 |
| 2003 | $625 | $7,330 |
| 2002 | $625 +2.4% | $7,330 |
| 2000 | $610 | $7,330 |
Find assessor info on the county website
Neighborhood: 15479
Nearby homes
- $121,0002 bd3 ba-- sqft426 4th St, Smithton, PA 15479Sold
- $142,900-- bd-- ba-- sqft3 Smithfield St, Smithton, PA 15479Off Market
- $114,400-- bd-- ba-- sqft325 3rd St, Smithton, PA 15479Off Market
- $109,600-- bd-- ba-- sqft733 Peer St, Smithton, PA 15479Off Market
- $153,600-- bd-- ba-- sqft327 3rd St, Smithton, PA 15479Off Market
- $155,300-- bd-- ba1.4k sqft323 3rd St, Smithton, PA 15479Off Market
- $150,900-- bd-- ba-- sqft321 3rd St, Smithton, PA 15479Off Market
- $170,2003 bd1 ba1.5k sqft329 3rd St, Smithton, PA 15479Off Market
Nearby schools
GreatSchools rating
- 6/10Mendon El SchoolGrades: K-4Distance: 4 mi
- 4/10Yough Intermediate/Middle SchoolGrades: 5-8Distance: 4 mi
- 5/10Yough Senior High SchoolGrades: 9-12Distance: 7.5 mi
Schools provided by the listing agent
- District: Yough
Source: WPMLS. This data may not be complete. We recommend contacting the local school district to confirm school assignments for this home.
