Skip main navigation
Under contract
  • Price cut: $10K (6/29)
    $279,900

    422 S 93rd Ave W, Duluth, MN 55808

    3beds
    1,535sqft
    : 
    Loading
    Get pre-qualified
    Single Family Residence
    Built in 1905
    2,613 Square Feet Lot
    $-- Zestimate®
    $182/sqft
    $-- HOA

    What's special

    Cozy breakfast nookEnclosed front porchNewer appliancesBack deckSpacious kitchenNewer roofFilled with warmth
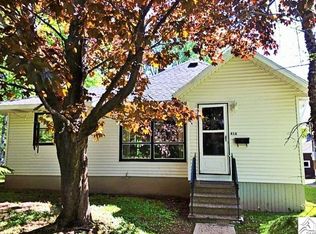
    Filled with warmth and lovingly cared for over the years, this delightful 3-bedroom, 2-bath expanded bungalow is ready for its next chapter. The spacious kitchen features newer appliances and a cozy breakfast nook perfect for casual dining or overflow to the formal dining area adjacent to living room. Upstairs, you'll find a full bath complete with a classic claw-foot tub, adding timeless character and charm. Major updates include a newer roof, newer windows throughout, and a new water heater for added peace of mind. Outside, the oversized 2+ car detached garage provides plenty of room for vehicles, recreational toys, or a workshop, while the 10x10 storage shed offers even more space. Relax and enjoy every season from the enclosed front porch or unwind on the back deck. Conveniently located just blocks from the Willard Munger State Trail, Spirit Mountain, and boating opportunities, with shopping, dining, and other West Duluth amenities only minutes away. This move-in-ready home is waiting for you to create lasting memories!
    22 days
    |
    1,300
    |
    92
    |

    Zillow last checked:

    Listing updated:

    Listed by:

    Julie Brown 612-819-1455,

    Edina Realty, Inc. - Duluth,

    Sam Olson 218-355-8476,

    Edina Realty, Inc. - Duluth

    Source: Lake Superior Area Realtors as distributed by MLS GRID,MLS#: 6126222MLS Logo

      Facts & features

      Interior

      Bedrooms & bathrooms
      • Bedrooms: 3
      • Bathrooms: 2
      • 3/4 bathrooms: 2
      • Main level bedrooms: 1
      Rooms
      • Room types: Enclosed Porch
      Bedroom
      • Description: Non-conforming bedroom
      • Level: Lower
      • Area: 165.12 Square Feet
      • Dimensions: 12.9 x 12.8
      Bedroom
      • Level: Main
      • Area: 83.4 Square Feet
      • Dimensions: 13.9 x 6
      Bedroom
      • Level: Upper
      • Area: 111.28 Square Feet
      • Dimensions: 10.7 x 10.4
      Bedroom
      • Level: Upper
      • Area: 101.92 Square Feet
      • Dimensions: 10.4 x 9.8
      Bathroom
      • Level: Upper
      • Area: 55.88 Square Feet
      • Dimensions: 12.7 x 4.4
      Dining room
      • Level: Main
      • Area: 168.19 Square Feet
      • Dimensions: 13.9 x 12.1
      Family room
      • Level: Lower
      • Area: 236.22 Square Feet
      • Dimensions: 18.6 x 12.7
      Kitchen
      • Level: Main
      • Area: 183.3 Square Feet
      • Dimensions: 14.1 x 13
      Living room
      • Level: Main
      • Area: 188.16 Square Feet
      • Dimensions: 19.2 x 9.8
      Other
      • Level: Main
      • Area: 97.92 Square Feet
      • Dimensions: 19.2 x 5.1
      Utility room
      • Level: Lower
      • Area: 82.62 Square Feet
      • Dimensions: 10.2 x 8.1
      Heating
      • Forced Air
      Appliances
      • Included: Dishwasher, Dryer, Range, Refrigerator, Washer
      Features
      • Basement: Full
      • Has fireplace: No
      Interior area
      • Total interior livable area: 1,535 sqft
      • Finished area above ground: 1,134
      • Finished area below ground: 401

      Property

      Parking
      • Total spaces: 2
      • Parking features: Detached
      • Garage spaces: 2
      Lot
      • Size: 2,613 Square Feet
      • Dimensions: 25 x 114
      • Features: Corner Lot
      Details
      • Additional structures: Storage Shed
      • Parcel number: 010255000890

      Construction

      Type & style
      • Home type: SingleFamily
      • Architectural style: Bungalow
      • Property subtype: Single Family Residence
      Materials
      • Vinyl, Frame/Wood
      • Foundation: Concrete Perimeter
      • Roof: Asphalt Shingle
      Condition
      • Previously Owned
      • Year built: 1905

      Utilities & green energy

      • Electric: Minnesota Power
      • Sewer: Public Sewer
      • Water: Public

      Community & HOA

      HOA
      • Has HOA: No
      Location
      • Region: Duluth

      Financial & listing details

      • Price per square foot: $182/sqft
      • Tax assessed value: $205,800
      • Annual tax amount: $2,484
      • Date on market: 6/20/2026
      • Cumulative days on market: 23 days
      • Listing terms: Cash,Conventional

        Estimated market value

        Not available

        Estimated sales range

        Not available

        Not available

        Price history

        DateEventPrice
        6/30/2026Contingent$279,900$182/sqft
        Source: Lake Superior Area Realtors as distributed by MLS GRID #6126222 Report a problem
        6/29/2026Price change$279,900-3.4%$182/sqft
        Source: Lake Superior Area Realtors as distributed by MLS GRID #6126222 Report a problem
        6/20/2026Listed for sale$289,900+120.5%$189/sqft
        Source: Lake Superior Area Realtors as distributed by MLS GRID #6126222 Report a problem
        5/8/2015Sold$131,500+1.2%$86/sqft
        Source: Lake Superior Area Realtors as distributed by MLS GRID #6014389 Report a problem
        3/26/2015Pending sale$129,900$85/sqft
        Source: Edina Realty, Inc., a Berkshire Hathaway affiliate #6014389 Report a problem
        3/26/2015Listed for sale$129,900$85/sqft
        Source: Edina Realty, Inc., a Berkshire Hathaway affiliate #6014389 Report a problem
        3/24/2015Pending sale$129,900$85/sqft
        Source: Edina Realty, Inc., a Berkshire Hathaway affiliate #6014389 Report a problem
        3/10/2015Price change$129,900-3.7%$85/sqft
        Source: Edina Realty, Inc., a Berkshire Hathaway affiliate #6014389 Report a problem
        2/4/2015Listed for sale$134,900-0.1%$88/sqft
        Source: Edina Realty, Inc., a Berkshire Hathaway affiliate #6014389 Report a problem
        11/6/2014Listing removed$135,000$88/sqft
        Source: RE/MAX 1 #6011352 Report a problem
        7/27/2014Price change$135,000-3.6%$88/sqft
        Source: RE/MAX 1 #6011352 Report a problem
        6/10/2014Listed for sale$140,000+12.1%$91/sqft
        Source: RE/MAX 1 #6011352 Report a problem
        9/29/2012Listing removed$124,900$81/sqft
        Source: Real Living #6001940 Report a problem
        9/13/2012Price change$124,900-3.2%$81/sqft
        Source: Real Living #6001940 Report a problem
        6/28/2012Listed for sale$129,000$84/sqft
        Source: Real Living #6001940 Report a problem

        Public tax history

        YearProperty taxesTax assessment
        2024$2,688 +6.8%$205,800
        2023$2,516 +0.2%$205,800 +23.5%
        2022$2,510 +9%$166,700 +10.1%
        2021$2,302 $151,400 +10%
        2020$2,302 $137,600
        2019$2,302 +24.7%$137,600 +16%
        2018$1,846 -11.6%$118,600
        2017$2,088 +13.1%$118,600 -20.4%
        2016$1,846 +0.1%$149,000 +62%
        2015$1,844 +27.5%$92,000
        2014$1,446 +41.8%$92,000
        2013$1,020 -2%$92,000 -5.6%
        2012$1,040 +138.8%$97,500 +13.9%
        2011$436 -6.1%$85,600 -5%
        2010$464 $90,100
        2009$464 -36.7%$90,100 -3%
        2008$732 +14.2%$92,900 +3%
        2007$641 +21.1%$90,200 +10.8%
        2006$529 +16.4%$81,400 +32.1%
        2004$455 +12.8%$61,600 +12%
        2003$404 +4.5%$55,000 +10%
        2002$386 -14.5%$50,000 +8.5%
        2001$452 +10.3%$46,100 +8.5%
        2000$410 $42,500
        Find assessor info on the county website

        Monthly payment

        Est. payment

        Payment breakdown

        Explore the cost of this home by adjusting the details. Changes won't be saved.
        All calculations are estimates and provided by Zillow, Inc. for informational purposes only. Actual amounts may vary.
        HOA fees may include property taxes on listings classified as Co-Ops. Contact the listing agent and/or owner for fee details.
        Mortgage interest rates are dependent on a number of factors, including credit score, down payment, and repayment length. Interest rate data provided by Zillow Group Marketplace, Inc. as of 1/1/1970 from various mortgage lenders with which we have lead or other similar arrangements; the Estimated Payment is an average of those rates.
        See how much you could borrow to make a competitive offer.

        Climate risks

        Neighborhood: Smithville

        Getting around

        1 / 100
        Car-Dependent
        36 / 100
        Somewhat Bikeable

        Nearby schools

        GreatSchools rating

        A local agent can set up tours, give advice and negotiate with sellers.

        A local lender can help you make sure your offer is ready when you are.

        Browse local experts

        Similar homes