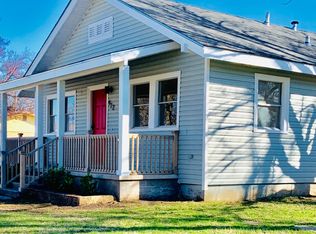
Completely remodeled from top to bottom in 2019–2020, this light-filled bungalow blends modern updates with timeless charm. Located in the heart of Ardmore, this move-in ready 2 bedroom, 1 bath home offers warm wood floors, bright neutral finishes, and a thoughtfully designed open feel throughout.
The fully updated kitchen features custom cabinetry, granite countertops, stainless steel appliances, upgraded lighting, designer tile backsplash, and abundant storage. Spacious living and dining areas are filled with natural light and showcase the home’s beautifully refinished wood floors and fresh designer touches throughout.
Major updates completed during the remodel include a new HVAC system, upgraded electrical, new plumbing, all-electric systems, new hot water tank, updated kitchen and bath, flooring, fixtures, and fresh interior and exterior paint — giving buyers peace of mind and true turnkey living.
Outside, enjoy the inviting covered front porch, carport, and additional storage space. Whether you’re looking for a primary residence, investment property, or Airbnb opportunity, this home is clean, bright, stylish, and completely move-in ready.
Sold for $133,000
Zillow last checked:
Listing updated:
Bought with:
Iashah Stevenson, 176757
Keller Williams Realty Ardmore
Source: MLS Technology, Inc.,MLS#: 2615164 Originating MLS: MLS Technology
Originating MLS: MLS TechnologyPrice history
| Date | Event | Price |
|---|---|---|
| 9/14/2026 | Sold | $133,000-0.3%$119/sqft |
Source:  MLS Technology, Inc. #2615164 Report a problem MLS Technology, Inc. #2615164 Report a problem | ||
| 8/10/2026 | Pending sale | $133,400$119/sqft |
Source: MLS Technology, Inc. #2615164 Report a problem | ||
| 7/20/2026 | Listed for sale | $133,400$119/sqft |
Source: MLS Technology, Inc. #2615164 Report a problem | ||
| 7/10/2026 | Pending sale | $133,400$119/sqft |
Source: MLS Technology, Inc. #2615164 Report a problem | ||
| 7/1/2026 | Price change | $133,400-1.1%$119/sqft |
Source: MLS Technology, Inc. #2615164 Report a problem | ||
| 6/30/2026 | Listed for sale | $134,900$121/sqft |
Source: MLS Technology, Inc. #2615164 Report a problem | ||
| 6/24/2026 | Pending sale | $134,900$121/sqft |
Source: MLS Technology, Inc. #2615164 Report a problem | ||
| 5/12/2026 | Listed for sale | $134,900-2.9%$121/sqft |
Source: MLS Technology, Inc. #2615164 Report a problem | ||
| 2/19/2024 | Listing removed | -- |
Source:  MLSOK/OKCMAR as distributed by MLS GRID #1077473 Report a problem MLSOK/OKCMAR as distributed by MLS GRID #1077473 Report a problem | ||
| 8/11/2023 | Listed for sale | $139,000+33.7%$124/sqft |
Source: MLS Technology, Inc. #2326926 Report a problem | ||
| 2/24/2021 | Listing removed | -- |
Source: Owner Report a problem | ||
| 3/30/2020 | Listing removed | $985$1/sqft |
Source: Owner Report a problem | ||
| 3/26/2020 | Listing removed | $104,000$93/sqft |
Source: Claudia & Carolyn Realty Group #36446 Report a problem | ||
| 3/26/2020 | Listed for rent | $985$1/sqft |
Source: Owner Report a problem | ||
| 2/25/2020 | Price change | $104,000-8.8%$93/sqft |
Source: Claudia & Carolyn Realty Group #36446 Report a problem | ||
| 2/12/2020 | Price change | $114,000-4.2%$102/sqft |
Source: Claudia & Carolyn Realty Group #36446 Report a problem | ||
| 1/14/2020 | Listed for sale | $119,000+271.9%$107/sqft |
Source: Claudia & Carolyn Realty Group #36446 Report a problem | ||
| 9/9/2019 | Sold | $32,000-8.6%$29/sqft |
Source: MLS Technology, Inc. #35511 Report a problem | ||
| 7/31/2019 | Pending sale | $35,000$31/sqft |
Source: Platinum Team Realty, Inc. #35511 Report a problem | ||
| 7/23/2019 | Price change | $35,000-16.7%$31/sqft |
Source: Platinum Team Realty, Inc. #35511 Report a problem | ||
| 7/1/2019 | Price change | $42,000-1.2%$38/sqft |
Source: Platinum Team Realty, Inc. #35511 Report a problem | ||
| 6/11/2019 | Price change | $42,500-4.5%$38/sqft |
Source: Platinum Team Realty, Inc. #35511 Report a problem | ||
| 5/6/2019 | Listed for sale | $44,500-31.5%$40/sqft |
Source: Platinum Team Realty, Inc. #35511 Report a problem | ||
| 2/24/2016 | Sold | $65,000$58/sqft |
Source: Agent Provided Report a problem | ||

Sell for more on Zillow
Get a Zillow Showcase℠ listing at no additional cost and you could sell for .
$133,000
2% more
+$2,660
With Zillow Showcase(estimated)
$135,660
