Make your dreams come true in this 5-bedroom, 4-bath historic Ferguson home, rich with timeless character and decades of attentive care. The full-width front porch sets the tone, welcoming you into an oversized foyer with original hardwood floors, detailed trim, and beautiful period craftsmanship which is mirrored through the home. Pocket doors frame the light-filled living room, sized for two entertainment zones, and features a built in bookcase and charming non-working fireplace. Natural light pours through the updated windows throughout this home. The eat-in kitchen and formal dining room add to the useful space for gatherings. The back portion of this 1st level includes the main floor laundry and another living space, currently used as a tv room. The first full bath is also on this level.
The staircase leads to the 2nd floor with five rooms and a full bath. Most bedrooms are generously sized, and one room is perfectly suited for an office or nursery. Steep steps lead to the finished third floor, which includes another full bath and a large, carpeted flex space—ideal as a bedroom, studio, play area, or whatever suits your needs.
The clean, dry, unfinished basement adds valuable utility space and includes the fourth full bath—perfect for hobbies, storage, or a workshop. Entry to the basement is from the outside.
When the weather is pleasant, relax on the newer rear patio surrounded by thoughtful landscaping in the yard. In winter, you’ll appreciate the new-build oversized, heated two-car garage.
For year-round peace of mind, this home boasts solid mechanicals, a brand-new roof and gutters (2025), gutter guards, Champion windows, and a whole-house generator for those unexpected and unwelcome power outages. Add your personal touch to make this one a show-stopper!
Located in a prime area of Ferguson, you’ll love the treasured neighbors and the convenience of being close to grocery stores, shops, restaurants, bars, the Farmer’s Market on Florissant Rd, the library, and several churches. This one-of-a-kind home offers history, charm, space, and a truly welcoming community. Don’t miss this incredible opportunity—THIS IS A GREAT HOME!
Closed
Listed by: Coldwell Banker Premier Group • Elaine E Marsden • 314-578-4010
Bought with: McAvoy Realty
Price Unknown
422 Adams St, Saint Louis, MO 63135
5beds
2,554sqft
Single Family Residence
Built in 1905
0.25 Acres Lot
$335,700 Zestimate®
$--/sqft
$3,510 Estimated rent
Home value
$335,700
$312,000 - $363,000
$3,510/mo
Zestimate® history
Owner options
List your home for rent
$3,510/mo
Rent Zestimate®
Find your next renter with Zillow Rental Manager. Plus, with online applications, you can quickly screen prospective tenants – for free.
$3,510/mo
Rent Zestimate®
Refinance and save
Refinancing to a lower rate could help reduce your monthly payments and save thousands over the life of the loan.
Explore your selling options
Work with a Zillow partner agent
Leverage their expertise and Zillow's premium Showcase listings to get your home seen by more buyers.
Get startedList with your own agent
Get your home in front of millions of buyers by listing it on Zillow.
Learn how to do itSell it yourself
Take full control of how buyers see your home on Zillow by listing For Sale by Owner (FSBO).
List your homeWhat's special
Full-width front porchEat-in kitchenBeautiful period craftsmanshipChampion windowsPocket doorsDetailed trimFormal dining room
Zillow last checked:
Listing updated:
Listed by:
Elaine E Marsden 314-578-4010,
Coldwell Banker Premier Group
Bought with:
John Grass, 2007013369
McAvoy Realty
Source: MARIS,MLS#: 25080022 Originating MLS: St. Louis Association of REALTORS
Originating MLS: St. Louis Association of REALTORSFacts & features
Interior
Bedrooms & bathrooms
- Bedrooms: 5
- Bathrooms: 4
- Full bathrooms: 4
- Main level bathrooms: 1
Other
- Features: Floor Covering: Wood
Heating
- Natural Gas
Cooling
- Central Air
Appliances
- Included: Dishwasher, Exhaust Fan, Electric Range, Refrigerator, Washer/Dryer, Water Heater
- Laundry: Main Level
Features
- Flooring: Hardwood
- Windows: Insulated Windows, Screens, Tilt-In Windows
- Basement: Unfinished
- Number of fireplaces: 2
- Fireplace features: Bedroom, Dining Room, Living Room
Interior area
- Total structure area: 2,554
- Total interior livable area: 2,554 sqft
- Finished area above ground: 2,554
Property
Parking
- Total spaces: 2
- Parking features: Garage
- Garage spaces: 2
Features
- Levels: Two and a Half
- Fencing: Back Yard
Lot
- Size: 0.25 Acres
- Features: Corner Lot
Details
- Parcel number: 12H440401
- Special conditions: Standard
Construction
Type & style
- Home type: SingleFamily
- Architectural style: Historic
- Property subtype: Single Family Residence
Materials
- Vinyl Siding
- Roof: Shingle
Condition
- Year built: 1905
Utilities & green energy
- Electric: Ameren
- Sewer: Public Sewer
- Water: Public
- Utilities for property: Cable Available, Electricity Connected, Natural Gas Connected, Sewer Connected, Water Connected
Community & HOA
Community
- Subdivision: Ferguson East
HOA
- Has HOA: No
Location
- Region: Saint Louis
Financial & listing details
- Tax assessed value: $242,400
- Annual tax amount: $3,232
- Date on market: 12/12/2025
- Cumulative days on market: 65 days
- Listing terms: Cash,Conventional,FHA
- Ownership: Private
- Electric utility on property: Yes
Price history
| Date | Event | Price |
|---|---|---|
| 3/27/2026 | Sold | -- |
Source:  MARIS #25080022 Report a problem MARIS #25080022 Report a problem | ||
| 2/16/2026 | Pending sale | $335,000$131/sqft |
Source: MARIS #25080022 Report a problem | ||
| 12/12/2025 | Listed for sale | $335,000$131/sqft |
Source: MARIS #25080022 Report a problem | ||
Public tax history
| Year | Property taxes | Tax assessment |
|---|---|---|
| 2025 | $3,161 -2.2% | $46,060 +2.4% |
| 2024 | $3,232 +0.6% | $44,960 |
| 2023 | $3,214 +12.1% | $44,960 +28.8% |
| 2022 | $2,867 +3.3% | $34,920 |
| 2021 | $2,774 +2.5% | $34,920 +14.1% |
| 2020 | $2,705 +17.8% | $30,610 |
| 2019 | $2,297 | $30,610 +29.7% |
| 2018 | $2,297 | $23,600 |
| 2017 | $2,297 +2% | $23,600 -0.5% |
| 2016 | $2,252 -2.1% | $23,730 |
| 2015 | $2,301 | $23,730 +9.6% |
| 2014 | $2,301 +7.5% | $21,660 |
| 2013 | $2,140 | $21,660 -5% |
| 2012 | -- | $22,800 -35.1% |
| 2011 | -- | $35,130 -2.8% |
| 2010 | $2,767 +3.8% | $36,160 |
| 2009 | $2,667 -3.1% | $36,160 -8.2% |
| 2008 | $2,751 +11% | $39,410 |
| 2007 | $2,479 | $39,410 +23.5% |
| 2006 | $2,479 -0.4% | $31,920 |
| 2005 | $2,488 +25.3% | $31,920 +14.4% |
| 2003 | $1,986 +0.3% | $27,890 +14.3% |
| 2002 | $1,981 +12.2% | $24,410 |
| 2001 | $1,766 | $24,410 |
Find assessor info on the county website
Neighborhood: 63135
Nearby homes
- $--2 bd2 ba1.3k sqft215 Bruce Ave, Saint Louis, MO 63135Sold
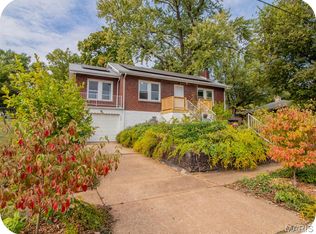
- $174,1003 bd2 ba1.8k sqft414 Adams St, Saint Louis, MO 63135Off Market
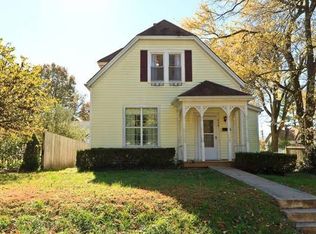
- $345,9004 bd3 ba2.8k sqft430 Adams St, Saint Louis, MO 63135Off Market
- $155,2004 bd1 ba1.9k sqft217 Catherine Ave, Saint Louis, MO 63135Off Market
- $316,1003 bd2 ba3.3k sqft404 Adams St, Saint Louis, MO 63135Off Market
- $232,4004 bd2 ba2k sqft206 S Clay Ave, Saint Louis, MO 63135Off Market
- $137,9004 bd1 ba2.1k sqft221 Catherine Ave, Saint Louis, MO 63135Off Market
- $176,5003 bd2 ba1k sqft436 Adams St, Saint Louis, MO 63135Off Market
Nearby schools
GreatSchools rating
- NACentral Elementary SchoolGrades: PK-2Distance: 0.5 mi
- 4/10Ferguson Middle SchoolGrades: 7-8Distance: 1.1 mi
- 1/10Mccluer High SchoolGrades: 9-12Distance: 2.1 mi
Schools provided by the listing agent
- Elementary: Central Elem.
- Middle: Ferguson Middle
- High: Mccluer High
Source: MARIS. This data may not be complete. We recommend contacting the local school district to confirm school assignments for this home.
- Missouri
- Saint Louis County
- Ferguson
- 63135
- 422 Adams St
