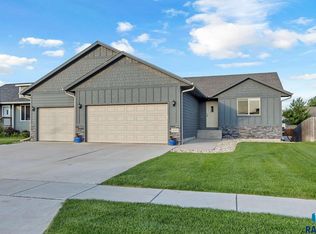
This outstanding ranch floor plan features 1053 SqFt on the main. The main floor features 2 bedrooms, 2 full baths, main floor laundry and more. Step in from the oversized three stall garage directly to your drop zone/laundry area. The soaring vaulted ceilings throughout the main floor make this home full of life. The kitchen includes java stained cabinets, stainless appliances and vinyl flooring throughout. The dining room has a slider to the private 10x12 deck area. The living room is spectacular with a custom dormer feature and large picture window. The master bedroom is spacious and features a large walk-in closet, trayed ceiling, and a private full master bath. The main floor is complete with an additional bedroom and another full bath. Step in and enjoy your new dream home. ADDITIONAL FEATURES: 2 panel doors, Birch cabinets with Java Stain, Vinyl Flooring, Deck, Custom Dormer, Vaulted and Trayed Ceilings, 92% Hi-Eff Furnace, Windsor windows and more.
This property is not currently displayed as for sale or rent on Zillow. This may be different from what's on other websites or public sources.