Skip main navigation
Sold for $1,540,000
  • $1,540,000

    422 Allan Ln, Watsonville, CA 95076

    4beds
    1,764sqft
    Single Family Residence, Residential
    Built in 1972
    2.12 Acres Lot
    $1,522,600 Zestimate®
    $873/sqft
    $4,803 Estimated rent

    Home value

    $1,522,600

    $1.36M - $1.71M

    $4,803/mo

    Zestimate® history
    Loading
    Loading...

    Owner options

    List your home for rent

    $4,803/mo

    Rent Zestimate®

    Find your next renter with Zillow Rental Manager. Plus, with online applications, you can quickly screen prospective tenants – for free.

    Learn more

    $4,803/mo

    Rent Zestimate®

    Refinance and save

    $9,769/mo

    Est. payment

    Refinancing to a lower rate could help reduce your monthly payments and save thousands over the life of the loan.

    See today's rates

    $9,769/mo

    Est. payment

    Explore your selling options

    Work with a Zillow partner agent

    Leverage their expertise and Zillow's premium Showcase listings to get your home seen by more buyers.

    Get started

    List with your own agent

    Get your home in front of millions of buyers by listing it on Zillow.

    Learn how to do it

    Sell it yourself

    Take full control of how buyers see your home on Zillow by listing For Sale by Owner (FSBO).

    List your home

    What's special

    Loft areaNew roofTastefully designed bathroomModern amenitiesBreakfast barAbundant natural lightLarge windows
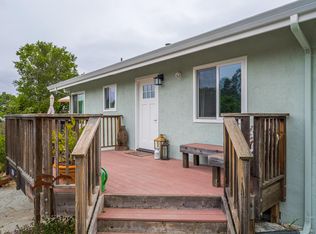
    You and your loved ones will be delighted to live in this remarkable, fully fenced, 2-acre property offering end-of-road privacy within its own gated community in Corralitos. As you enter through one of the two separate gated entrances at the property, a NEWLY REMODELED single-level residence featuring 4 BRs, 2 BAs, fresh interior/exterior paint, new roof, flooring, lighting, & inspiring distant mountain views. Inside you will discover a host of modern amenities including a chef's kitchen with leathered quartz counters, stainless steel appliances, gas stove, breakfast bar, & jumbo walk-in pantry. The vaulted ceilings and large windows in the oversized dining room bring abundant natural light and a spacious dining experience. The primary ensuite is its own sanctuary with a walk-in closet, exterior deck, and tastefully designed bathroom with huge shower, double sinks, sun tube, & linen closet. At the lower gated entrance is a JAW DROPPING 2,000 square foot garage with fresh exterior paint, new roof, and spacious 1,000+ square foot upstairs space with two rooms, loft area, kitchen, updated bath, and new carpet & interior paint. Avocados, White Peaches, Plums, Persimmons, Mandarin Oranges, Guava, Bearss Limes, & Sapotes for you to enjoy. Come experience this unique property.

    Zillow last checked:

    Listing updated:

    Listed by:

    Teresa Marlow 01733164 831-818-3430,

    Compass 831-708-1663

    Bought with:

    Bret Zischke, 01413081

    Bailey Properties

    Source: MLSListings Inc,MLS#: ML82021022MLS Logo

    Facts & features

    Interior

    Bedrooms & bathrooms
    • Bedrooms: 4
    • Bathrooms: 2
    • Full bathrooms: 2
    Bedroom
    • Features: PrimarySuiteRetreat, WalkinCloset, PrimaryBedroomonGroundFloor, BedroomonGroundFloor2plus
    Bathroom
    • Features: DoubleSinks, PrimaryStallShowers, ShowerandTub, FullonGroundFloor
    Dining room
    • Features: BreakfastBar, FormalDiningRoom, SunkenDiningArea
    Family room
    • Features: SeparateFamilyRoom
    Kitchen
    • Features: ExhaustFan, Island, Pantry
    Heating
    • Central Forced Air
    Cooling
    • Ceiling Fan(s)
    Appliances
    • Included: Dishwasher, Exhaust Fan, Disposal, Refrigerator
    • Laundry: Gas Dryer Hookup, In Garage, Inside
    Features
    • High Ceilings, Vaulted Ceiling(s), Open Beam Ceiling, Walk-In Closet(s), Security Gate
    • Flooring: Carpet, Tile, Vinyl Linoleum
    • Number of fireplaces: 1
    • Fireplace features: Family Room, Wood Burning Stove
    Interior area
    • Total structure area: 1,764
    • Total interior livable area: 1,764 sqft

    Property

    Parking
    • Total spaces: 20
    • Parking features: Attached, Detached, Off Street, Parking Area, Oversized
    • Attached garage spaces: 3
    Features
    • Stories: 1
    • Patio & porch: Balcony/Patio, Deck
    • Exterior features: Back Yard, Barbecue, Dog Run/Kennel, Fenced, Storage Shed Structure, Courtyard, Drought Tolerant Plants
    • Fencing: Chain Link,Perimeter,Front Yard
    • Has view: Yes
    • View description: Forest/Woods, Hills, Mountain(s), Vineyard
    Lot
    • Size: 2.12 Acres
    • Features: Sloped Down, Grade Varies
    Details
    • Additional structures: Garage, Sheds
    • Parcel number: 10733143000
    • Zoning: RA
    • Special conditions: Standard

    Construction

    Type & style
    • Home type: SingleFamily
    • Architectural style: Contemporary
    • Property subtype: Single Family Residence, Residential
    Materials
    • Foundation: Concrete Perimeter
    • Roof: Composition
    Condition
    • New construction: No
    • Year built: 1972

    Utilities & green energy

    • Gas: PropaneOnSite
    • Sewer: Septic Tank
    • Water: Shared Well
    • Utilities for property: Propane

    Community & HOA

    Location
    • Region: Watsonville

    Financial & listing details

    • Price per square foot: $873/sqft
    • Tax assessed value: $686,940
    • Annual tax amount: $8,701
    • Date on market: 9/10/2025
    • Listing agreement: ExclusiveRightToSell
    • Listing terms: CashorConventionalLoan

    Price history

    DateEventPrice
    11/18/2025Sold$1,540,000-0.6%$873/sqft
    Source: MLSListings Inc #ML82021022 Report a problem
    11/13/2025Pending sale$1,549,000$878/sqft
    Source: MLSListings Inc #ML82021022 Report a problem
    10/23/2025Contingent$1,549,000$878/sqft
    Source: MLSListings Inc #ML82021022 Report a problem
    10/22/2025Price change$1,549,000-3.1%$878/sqft
    Source: MLSListings Inc #ML82021022 Report a problem
    9/10/2025Listed for sale$1,599,000+377.3%$906/sqft
    Source: MLSListings Inc #ML82021022 Report a problem
    6/27/1996Sold$335,000$190/sqft
    Source: Public Record Report a problem

    Public tax history

    YearProperty taxesTax assessment
    2025$8,701 +7.8%$686,940 +2%
    2024$8,071 +1.7%$673,472 +2%
    2023$7,933 +2%$660,266 +2%
    2022$7,774 +2.5%$647,320 +2%
    2021$7,587 +1.5%$634,626 +1%
    2020$7,478 +4.3%$628,118 +2%
    2019$7,166 +2.6%$615,804 +2%
    2018$6,986 +0.8%$603,730 +2%
    2017$6,932 +2.7%$591,888 +2%
    2016$6,752 +1%$580,284 +1.5%
    2015$6,685 +2.2%$571,568 +2%
    2014$6,543 $560,372 +2.5%
    2012-- $546,900 +2%
    2011-- $536,177 +0.8%
    2010-- $532,170 -0.2%
    2009-- $533,434 +2%
    2008-- $522,974 +2%
    2007-- $512,719 +2%
    2006-- $502,666 +2%
    2005-- $492,809 +2%
    2004-- $483,146 +1.9%
    2003-- $474,291 +17.8%
    2002-- $402,684 +9%
    2001-- $369,334 +2%
    2000-- $362,092
    Find assessor info on the county website

    Neighborhood: 95076

    Nearby schools

    GreatSchools rating
    Schools provided by the listing agent
    • Elementary: BradleyElementary_2
    • Middle: AptosJuniorHigh
    • High: AptosHigh
    • District: PajaroValleyUnified

    Source: MLSListings Inc. This data may not be complete. We recommend contacting the local school district to confirm school assignments for this home.

    Get a cash offer in 3 minutes
    Find out how much your home could sell for in as little as 3 minutes with a no-obligation cash offer.
    Estimated market value
    $1,522,600
    Get a cash offer in 3 minutes
    Find out how much your home could sell for in as little as 3 minutes with a no-obligation cash offer.
    Estimated market value
    $1,522,600