Skip main navigation
Sold
  • Price Unknown

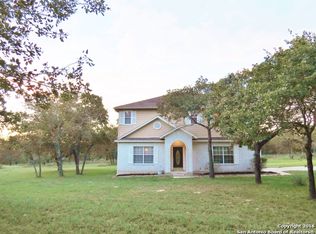
    422 Arbor Vw, Adkins, TX 78101

    3beds
    2,072sqft
    Single Family Residence
    Built in 1997
    5 Acres Lot
    $518,000 Zestimate®
    $--/sqft
    $2,868 Estimated rent

    Home value

    $518,000

    $492,000 - $544,000

    $2,868/mo

    Zestimate® history
    Loading
    Loading...

    Owner options

    List your home for rent

    $2,868/mo

    Rent Zestimate®

    Find your next renter with Zillow Rental Manager. Plus, with online applications, you can quickly screen prospective tenants – for free.

    Learn more

    $2,868/mo

    Rent Zestimate®

    Refinance and save

    $72/mo

    Est. payment

    Refinancing to a lower rate could help reduce your monthly payments and save thousands over the life of the loan.

    See today's rates

    $72/mo

    Est. payment

    Explore your selling options

    Work with a Zillow partner agent

    Leverage their expertise and Zillow's premium Showcase listings to get your home seen by more buyers.

    Get started

    List with your own agent

    Get your home in front of millions of buyers by listing it on Zillow.

    Learn how to do it

    Sell it yourself

    Take full control of how buyers see your home on Zillow by listing For Sale by Owner (FSBO).

    List your home

    What's special

    Built in firepitOutdoor kitchen with pergolaMultiple storage shedsWalk-in attic spaceJack and jill bathroom
    Country living at its finest! Located on 5 fully fenced and gated acres, you'll find a gorgeous pool with hot tub (new pool pump 2024), outdoor kitchen with pergola, built in firepit, horse pasture with horse stalls and multiple storage sheds. This home features an updated kitchen with double ovens (2020), beautiful built in cabinets in living room, new roof (2023), new HVAC (2022), 3 bedrooms plus an office, 2.5 bathrooms and loads of space for entertaining inside and out. Home has zero carpet with new flooring and new paint in all bedrooms. Here, you'll love the privacy of the primary bedroom located on the first floor with access to the backyard oasis. Second floor includes the other 2 bedrooms with a Jack and Jill bathroom, loft and walk-in attic space. This property truly is a dream and must be seen in person to fully appreciate!

    Zillow last checked:

    Listing updated:

    Listed by:

    Connie Garcia TREC #792557 (956) 489-2612,

    Selma D. Martinez Realty LLC

    Source: LERA MLS,MLS#: 1935496MLS Logo

    Facts & features

    Interior

    Bedrooms & bathrooms
    • Bedrooms: 3
    • Bathrooms: 3
    • Full bathrooms: 2
    • 1/2 bathrooms: 1
    Primary bedroom
    • Area: 154
    • Dimensions: 11 x 14
    Bedroom 2
    • Area: 110
    • Dimensions: 10 x 11
    Bedroom 3
    • Area: 154
    • Dimensions: 14 x 11
    Primary bathroom
    • Features: Shower Only, Double Vanity
    • Area: 143
    • Dimensions: 11 x 13
    Dining room
    • Area: 156
    • Dimensions: 12 x 13
    Kitchen
    • Area: 255
    • Dimensions: 15 x 17
    Living room
    • Area: 266
    • Dimensions: 19 x 14
    Office
    • Area: 110
    • Dimensions: 10 x 11
    Heating
    • Central, Electric
    Cooling
    • Central Air
    Appliances
    • Included: Washer, Dryer, Microwave, Range, Indoor Grill, Refrigerator, Dishwasher, Double Oven
    Features
    • Liv/Din Combo, Eat-in Kitchen, Kitchen Island, Study/Library, Loft, Walk-In Closet(s), Master Downstairs
    • Flooring: Saltillo Tile, Laminate
    • Has basement: No
    • Number of fireplaces: 1
    • Fireplace features: One, Living Room
    Interior area
    • Total interior livable area: 2,072 sqft

    Property

    Parking
    • Parking features: Detached
    • Has garage: Yes
    Features
    • Levels: Two
    • Stories: 2
    • Has private pool: Yes
    • Pool features: In Ground
    • Has spa: Yes
    • Spa features: Heated
    • Has view: Yes
    • View description: County VIew
    Lot
    • Size: 5 Acres
    • Features: Level
    • Residential vegetation: Partially Wooded
    Details
    • Parcel number: 09620000004600
    • Horses can be raised: Yes

    Construction

    Type & style
    • Home type: SingleFamily
    • Property subtype: Single Family Residence
    Materials
    • Stucco
    • Foundation: Slab
    • Roof: Composition
    Condition
    • Pre-Owned
    • New construction: No
    • Year built: 1997

    Utilities & green energy

    • Sewer: Septic

    Community & neighborhood

    Community
    • Community features: Playground, BBQ/Grill, Basketball Court
    Location
    • Region: Adkins
    • Subdivision: Whispering Oaks

    HOA & financial

    HOA
    • Has HOA: Yes
    • HOA fee: $73 annually
    • Association name: WHISPERING OAKS POA

    Other

    Other facts
    • Listing terms: Conventional,FHA,VA Loan,TX Vet,Cash

    Price history

    DateEventPrice
    5/8/2026Sold--
    Source: LERA MLS #1935496 Report a problem
    3/20/2026Pending sale$530,000$256/sqft
    Source: LERA MLS #1935496 Report a problem
    3/9/2026Contingent$530,000$256/sqft
    Source: LERA MLS #1935496 Report a problem
    2/23/2026Price change$530,000-3.6%$256/sqft
    Source: LERA MLS #1935496 Report a problem
    1/21/2026Listed for sale$550,000$265/sqft
    Source: LERA MLS #1935496 Report a problem

    Public tax history

    YearProperty taxesTax assessment
    2025$2,423 -24.7%$469,473 +10%
    2024$3,218 -24.3%$426,794 +11.5%
    2023$4,252 -10.2%$382,876 +10%
    2022$4,732 +0.8%$348,069 +10%
    2021$4,697 +0.8%$316,426 +10%
    2020$4,659 +0.5%$287,660 +3.4%
    2019$4,636 $278,140 +12.6%
    2017-- $246,960 +2.8%
    2016-- $240,210 -1.4%
    2015-- $243,630 +2.4%
    2014-- $237,880
    2013-- $237,880 +21.1%
    2012-- $196,430 -2%
    2011-- $200,500 +0.7%
    2010-- $199,140 -4.5%
    2009-- $208,540 +24.3%
    2008-- $167,770 -16.1%
    2007-- $199,940 +16%
    2006-- $172,330 +6.5%
    2005-- $161,820
    2004-- $161,820 -1.9%
    2003-- $164,960

    Find assessor info on the county website

    Neighborhood: 78101

    Nearby schools

    GreatSchools rating
    Schools provided by the listing agent
    • Elementary: North Elementary Floresville
    • Middle: Floresville
    • High: Floresville
    • District: Floresville Isd

    Source: LERA MLS. This data may not be complete. We recommend contacting the local school district to confirm school assignments for this home.

    Get a cash offer in 3 minutes
    Find out how much your home could sell for in as little as 3 minutes with a no-obligation cash offer.
    Estimated market value
    $518,000
    Get a cash offer in 3 minutes
    Find out how much your home could sell for in as little as 3 minutes with a no-obligation cash offer.
    Estimated market value
    $518,000