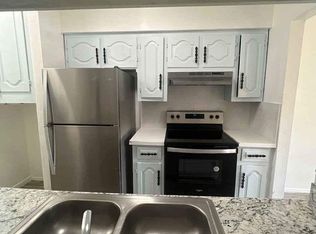
Centrally located to highways & retail, this 3 bed 2 bath townhome provides ample living & storage space inside & out. Newly installed fence, coupled with fresh paint, & lvp throughout most, leaving only hard surfaces in the home. Stainless steel appliances, granite counters, & open eat in kitchen-living make this floor plan functional for all. Bonus living sunroom space gives flexibility for an office or play space conveniently located off the patio. Large bedroom down with recently updated full bath. Primary bedroom upstairs offers seating area along with two closets as well as generously sized secondary bedroom with walk in closet, with a newly updated bath. Multiple additional storage closets in the interior, this thoughtfully curated floor plan maximizes every inch of space. Backyard you'll find extensive greenspace with seating areas & storage. Sizable garage carport space extends the outdoor living. Community pool, playground, & more make this townhome a one stop shop.
Sold
Price Unknown
422 Arborview Dr, Garland, TX 75043
3beds
1,325sqft
Townhouse
Built in 1971
2,700 Square Feet Lot
$207,200 Zestimate®
$--/sqft
$1,935 Estimated rent
Home value
$207,200
$193,000 - $220,000
$1,935/mo
Zestimate® history
Owner options
List your home for rent
$1,935/mo
Rent Zestimate®
Find your next renter with Zillow Rental Manager. Plus, with online applications, you can quickly screen prospective tenants – for free.
$1,935/mo
Rent Zestimate®
Refinance and save
$90/mo
Est. payment
Refinancing to a lower rate could help reduce your monthly payments and save thousands over the life of the loan.
$90/mo
Est. payment
Explore your selling options
Work with a Zillow partner agent
Leverage their expertise and Zillow's premium Showcase listings to get your home seen by more buyers.
Get startedList with your own agent
Get your home in front of millions of buyers by listing it on Zillow.
Learn how to do itSell it yourself
Take full control of how buyers see your home on Zillow by listing For Sale by Owner (FSBO).
List your homeWhat's special
Fresh paintPlay spaceSizable garage carport spaceAmple livingLvp throughoutHard surfacesCommunity pool
Zillow last checked:
Listing updated:
Listed by:
Ashley Gentry 0556702 972-372-4733,
RedBranch Realty 972-372-4733,
Reece Gentry 0785868 469-601-0610,
RedBranch Realty
Bought with:
Quentin Whiteman
JPAR - Rockwall
Source: NTREIS,MLS#: 20454148
Facts & features
Interior
Bedrooms & bathrooms
- Bedrooms: 3
- Bathrooms: 2
- Full bathrooms: 2
Primary bedroom
- Features: Walk-In Closet(s)
- Level: Second
- Dimensions: 21 x 12
Bedroom
- Features: Walk-In Closet(s)
- Level: First
- Dimensions: 10 x 11
Bedroom
- Features: Walk-In Closet(s)
- Level: Second
- Dimensions: 13 x 12
Dining room
- Level: First
- Dimensions: 9 x 9
Kitchen
- Features: Breakfast Bar, Built-in Features, Granite Counters, Pantry
- Level: First
- Dimensions: 9 x 5
Living room
- Level: First
- Dimensions: 13 x 13
Sunroom
- Level: First
- Dimensions: 10 x 8
Heating
- Central
Cooling
- Central Air
Appliances
- Included: Dishwasher, Electric Oven, Disposal, Microwave
- Laundry: Washer Hookup, In Kitchen
Features
- Decorative/Designer Lighting Fixtures, Granite Counters, High Speed Internet, Pantry, Cable TV, Walk-In Closet(s)
- Flooring: Ceramic Tile, Luxury Vinyl, Luxury VinylPlank
- Has basement: No
- Has fireplace: No
Interior area
- Total interior livable area: 1,325 sqft
Property
Parking
- Total spaces: 4
- Parking features: Alley Access, Garage, Garage Door Opener
- Attached garage spaces: 2
- Carport spaces: 2
- Covered spaces: 4
Features
- Levels: Two
- Stories: 2
- Pool features: None, Community
- Fencing: Wood
Lot
- Size: 2,700 Square Feet
Details
- Parcel number: 26085500070330000
Construction
Type & style
- Home type: Townhouse
- Architectural style: Traditional
- Property subtype: Townhouse
- Attached to another structure: Yes
Materials
- Stucco
- Foundation: Slab
- Roof: Composition
Condition
- Year built: 1971
Utilities & green energy
- Sewer: Public Sewer
- Water: Public
- Utilities for property: Sewer Available, Water Available, Cable Available
Community & HOA
Community
- Features: Clubhouse, Playground, Pool
- Security: Smoke Detector(s)
- Subdivision: Centre Villa
HOA
- Has HOA: Yes
- Amenities included: Maintenance Front Yard
- Services included: All Facilities, Association Management, Insurance, Maintenance Grounds, Maintenance Structure
- HOA fee: $90 monthly
- HOA name: Alternative Managemetn
- HOA phone: 972-503-2644
Location
- Region: Garland
Financial & listing details
- Tax assessed value: $212,300
- Annual tax amount: $4,427
- Date on market: 10/14/2023
- Cumulative days on market: 34 days
- Listing terms: Cash,Conventional,VA Loan
Price history
| Date | Event | Price |
|---|---|---|
| 11/16/2023 | Sold | -- |
Source: NTREIS #20454148 Report a problem | ||
| 10/18/2023 | Contingent | $215,000$162/sqft |
Source: NTREIS #20454148 Report a problem | ||
| 10/14/2023 | Listed for sale | $215,000+22.9%$162/sqft |
Source: NTREIS #20454148 Report a problem | ||
| 11/15/2021 | Sold | -- |
Source: NTREIS #14689110 Report a problem | ||
| 10/22/2021 | Pending sale | $175,000$132/sqft |
Source: NTREIS #14689110 Report a problem | ||
| 10/15/2021 | Contingent | $175,000$132/sqft |
Source: NTREIS #14689110 Report a problem | ||
| 10/12/2021 | Listed for sale | $175,000+317.7%$132/sqft |
Source: NTREIS #14689110 Report a problem | ||
| 8/31/2015 | Listing removed | $41,900$32/sqft |
Source: RE/MAX ASSOCIATES OF DALLAS #13188631 Report a problem | ||
| 7/22/2015 | Pending sale | $41,900$32/sqft |
Source: RE/MAX ASSOCIATES OF DALLAS #13188631 Report a problem | ||
| 7/7/2015 | Listed for sale | $41,900$32/sqft |
Source: RE/MAX Associates of Dallas #13188631 Report a problem | ||
Public tax history
| Year | Property taxes | Tax assessment |
|---|---|---|
| 2025 | $907 -4.2% | $212,300 -4.4% |
| 2024 | $947 -3.5% | $222,030 +23.3% |
| 2023 | $982 -5.9% | $180,050 |
| 2022 | $1,044 +54.5% | $180,050 +64.3% |
| 2021 | $676 -3.7% | $109,590 |
| 2020 | $701 +36.4% | $109,590 +37.8% |
| 2019 | $514 -1.5% | $79,500 |
| 2018 | $522 -72.1% | $79,500 +20% |
| 2017 | $1,869 +11.2% | $66,250 +11.1% |
| 2016 | $1,681 +33.3% | $59,630 -10% |
| 2015 | $1,261 | $66,250 +11.1% |
| 2014 | $1,261 | $59,630 |
| 2013 | -- | -- |
| 2012 | -- | -- |
| 2011 | -- | -- |
| 2010 | -- | -- |
| 2009 | -- | -- |
| 2008 | -- | -- |
| 2007 | -- | -- |
| 2005 | -- | -- |
| 2004 | -- | -- |
| 2003 | -- | -- |
| 2002 | -- | -- |
| 2001 | -- | -- |
Find assessor info on the county website
Neighborhood: Las Mariposas
Nearby homes
- $167,8003 bd2 ba1.2k sqft424 Arborview Dr, Garland, TX 75043Off Market

- $183,8003 bd2 ba1.1k sqft420 Arborview Dr, Garland, TX 75043Off Market
- $177,8003 bd2 ba1.1k sqft426 Arborview Dr, Garland, TX 75043Off Market
- $211,2003 bd2 ba1.3k sqft418 Arborview Dr, Garland, TX 75043Off Market

- $198,4004 bd2 ba1.3k sqft428 Arborview Dr, Garland, TX 75043Off Market
- $100-- bd-- ba-- sqft430 Arborview Dr, Garland, TX 75043Off Market
- $179,8003 bd2 ba1.1k sqft414 Arborview Dr, Garland, TX 75043Off Market
- $194,9003 bd2 ba1.1k sqft432 Arborview Dr, Garland, TX 75043Off Market
Nearby schools
GreatSchools rating
- NASouthgate Elementary SchoolGrades: 3-5Distance: 0.6 mi
- 4/10O'Banion Middle SchoolGrades: 6-8Distance: 0.7 mi
- 2/10South Garland High SchoolGrades: 8-12Distance: 1.1 mi
Schools provided by the listing agent
- District: Garland ISD
Source: NTREIS. This data may not be complete. We recommend contacting the local school district to confirm school assignments for this home.
Get a cash offer in 3 minutes
Find out how much your home could sell for in as little as 3 minutes with a no-obligation cash offer.
Estimated market value
$207,200
Get a cash offer in 3 minutes
Find out how much your home could sell for in as little as 3 minutes with a no-obligation cash offer.
Estimated market value
$207,200
- Texas
- Dallas County
- Garland
- 75043
- Las Mariposas
- 422 Arborview Dr
Nearby cities
Nearby neighborhoods
Nearby zip codes
Other Garland Topics
