Skip main navigation
Off market
  • $1,478,900

    422 Ashley Ct, Newtown, PA 18940

    4beds
    4,066sqft
    SingleFamily
    Built in 1998
    4.19 Acres Lot
    $1,478,900 Zestimate®
    $364/sqft
    $6,766 Estimated rent

    Home value

    $1,478,900

    $1.33M - $1.64M

    $6,766/mo

    Zestimate® history
    Loading
    Loading...

    Owner options

    List your home for rent

    $6,766/mo

    Rent Zestimate®

    Find your next renter with Zillow Rental Manager. Plus, with online applications, you can quickly screen prospective tenants – for free.

    Learn more

    $6,766/mo

    Rent Zestimate®

    Refinance and save

    $9,576/mo

    Est. payment

    Refinancing to a lower rate could help reduce your monthly payments and save thousands over the life of the loan.

    See today's rates

    $9,576/mo

    Est. payment

    Explore your selling options

    Work with a Zillow partner agent

    Leverage their expertise and Zillow's premium Showcase listings to get your home seen by more buyers.

    Get started

    List with your own agent

    Get your home in front of millions of buyers by listing it on Zillow.

    Learn how to do it

    Sell it yourself

    Take full control of how buyers see your home on Zillow by listing For Sale by Owner (FSBO).

    List your home

    What's special

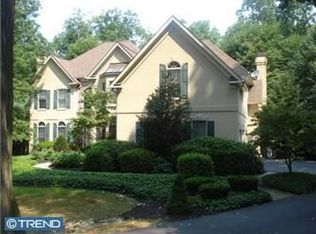
    Your opportunity is here to live in one of Bucks Countys most established community of fine homes, Jericho Valley. This Schrenk built custom home is located on a 4 acre plus wood lot. The country estate style home features lavishly landscaped perennial gardens and multiple patios. The 2 story foyer features hardwoods floors and curved staircase to the upper level, formal living room, dining room with tray ceiling and hardwood floors. The kitchen offers granite counter tops, stainless steel appliances, island, with ceramic tile throughout. Breakfast room located off the kitchen with wall of windows. Two story family room with a back stair case, hardwood floors and fireplace. Study on the first floor with an adjacent full bathroom. The upper level of this home features a master bedroom suite with a sitting room and graciously master bath. There is a princess suite with a full bath and two more bedrooms with a Jack-N-Jill bathroom that completes the upper level.Step outside the family room, to an outdoor oasis featuring a beautiful patio and in-ground pool, with waterfall and beautiful natural designed perennial garden. Other outstanding feature of the home include a finished basement, sprinkler system , White House generator, 3 car garage. The home is located in the Council Rock School District. Schedule your appointment today.

    This property is off market, which means it's not currently listed for sale or rent on Zillow. This may be different from what's available on other websites or public sources.

    Facts & features

    Interior

    Bedrooms & bathrooms
    • Bedrooms: 4
    • Bathrooms: 4
    • Full bathrooms: 4
    Heating
    • Forced air, Electric
    Cooling
    • Central
    Appliances
    • Included: Dishwasher
    Features
    • Flooring: Carpet, Hardwood
    • Has fireplace: Yes
    • Fireplace features: wood stove
    Interior area
    • Total interior livable area: 4,066 sqft

    Property

    Parking
    • Parking features: Garage - Attached
    Features
    • Exterior features: Wood
    Lot
    • Size: 4.19 Acres
    Details
    • Parcel number: 53023014

    Construction

    Type & style
    • Home type: SingleFamily
    Materials
    • Frame
    • Roof: Other
    Condition
    • Year built: 1998

    Community & HOA

    HOA
    • Has HOA: Yes
    • HOA fee: $300 monthly
    Location
    • Region: Newtown

    Financial & listing details

    • Price per square foot: $364/sqft
    • Tax assessed value: $1,060,117
    • Annual tax amount: $15,990

    Price history

    DateEventPrice
    6/20/2019Listed for sale$990,000+435.1%$243/sqft
    Source: Long & Foster-Newtown #PABU472158 Report a problem
    11/15/1996Sold$185,000$45/sqft
    Source: Public Record Report a problem

    Public tax history

    YearProperty taxesTax assessment
    2025$15,990 +0.8%$87,990
    2024$15,858 +6.5%$87,990
    2023$14,883 +1%$87,990
    2022$14,737 +1.6%$87,990
    2021$14,509 +2.4%$87,990
    2020$14,165 +4.3%$87,990
    2018$13,585 +4.1%$87,990
    2017$13,049 $87,990
    2016$13,049 $87,990
    2015-- $87,990
    2014-- $87,990
    2013-- $87,990
    2012-- $87,990
    2011-- $87,990
    2010-- $87,990 -17.5%
    2009-- $106,700
    2008-- $106,700
    2007-- $106,700 +1.9%
    2006-- $104,720
    2005-- $104,720 +300%
    2004-- $26,180
    2003-- $26,180
    2002-- $26,180
    2000-- $26,180
    Find assessor info on the county website

    Neighborhood: 18940

    Nearby schools

    GreatSchools rating
    Schools provided by the listing agent
    • High: COUNCIL ROCK HIGH SCHOOL NORTH
    • District: COUNCIL ROCK

    Source: The MLS. This data may not be complete. We recommend contacting the local school district to confirm school assignments for this home.

    Get a cash offer in 3 minutes
    Find out how much your home could sell for in as little as 3 minutes with a no-obligation cash offer.
    Estimated market value
    $1,478,900
    Get a cash offer in 3 minutes
    Find out how much your home could sell for in as little as 3 minutes with a no-obligation cash offer.
    Estimated market value
    $1,478,900