Welcome to 422 Atherton Drive on a beautiful oak-lined street in Old Metairie! This stunning luxury home is over 3,600 square feet with 5 bedrooms and 3.5 bathrooms. From your front porch walk into the bright and airy foyer and formal living room with windows overlooking your front yard. The home has a beautiful, renovated neutral kitchen with large island, high-end appliances, icemaker and wine fridge. Attached to the kitchen is a large pantry and laundry room with tons of storage, access to the backyard and sink. The spacious kitchen overlooks the large family room and dining room. The family room features a stunning fireplace and French doors leading to your gorgeous, covered patio and backyard. Newly renovated powder room with beautiful features and brass accents. The backyard is gated with a newly built shed. All five bedrooms and three full bathrooms are upstairs. The primary room features vaulted ceilings, two large walk-in closets, renovated ensuite with marble countertops and accents, soaker tub, large glass enclosed shower and double sinks. From the primary you can walk out to your private balcony overlooking the tree lined street. This home boasts charm and style with designer lighting and high-quality elements throughout! Carport offering covered parking and access to kitchen. 1 year old roof and water heater, 2 year old ACs. Landscaped yard with irrigation system. Walk to Pontiff Park and restaurants, offices and retail on Metairie Road.
Closed
Price Unknown
422 Atherton Dr, Metairie, LA 70005
5beds
3,634sqft
Single Family Residence
Built in 1950
6,300 Square Feet Lot
$1,123,800 Zestimate®
$--/sqft
$6,243 Estimated rent
Home value
$1,123,800
$1.02M - $1.26M
$6,243/mo
Zestimate® history
Owner options
List your home for rent
$6,243/mo
Rent Zestimate®
Find your next renter with Zillow Rental Manager. Plus, with online applications, you can quickly screen prospective tenants – for free.
$6,243/mo
Rent Zestimate®
Refinance and save
Refinancing to a lower rate could help reduce your monthly payments and save thousands over the life of the loan.
Explore your selling options
Work with a Zillow partner agent
Leverage their expertise and Zillow's premium Showcase listings to get your home seen by more buyers.
Get startedList with your own agent
Get your home in front of millions of buyers by listing it on Zillow.
Learn how to do itSell it yourself
Take full control of how buyers see your home on Zillow by listing For Sale by Owner (FSBO).
List your homeWhat's special
Zillow last checked:
Listing updated:
Listed by:
Amanda Swift 504-909-9070,
Mirambell Realty,
Robyn Bruno 504-452-7789,
Mirambell Realty
Bought with:
Blaine Tatje
Forte Realty, LLC
Source: GSREIN,MLS#: 2445599
Facts & features
Interior
Bedrooms & bathrooms
- Bedrooms: 5
- Bathrooms: 4
- Full bathrooms: 3
- 1/2 bathrooms: 1
Primary bedroom
- Description: Flooring: Carpet
- Level: Upper
- Dimensions: 19.00 X 21.00
Bedroom
- Description: Flooring: Carpet
- Level: Upper
- Dimensions: 13.00 X 13.00
Bedroom
- Description: Flooring: Carpet
- Level: Upper
- Dimensions: 11.00 X 13.00
Bedroom
- Description: Flooring: Carpet
- Level: Upper
- Dimensions: 11.00 X 13.00
Bedroom
- Description: Flooring: Carpet
- Level: Upper
- Dimensions: 13.00 X 13.00
Den
- Description: Flooring: Wood
- Level: Lower
- Dimensions: 15.00 X 19.00
Dining room
- Description: Flooring: Wood
- Level: Lower
- Dimensions: 13.00 X 17.00
Kitchen
- Description: Flooring: Wood
- Level: Lower
- Dimensions: 23.00 X 16.00
Living room
- Description: Flooring: Wood
- Level: Lower
- Dimensions: 13.00 X 21.00
Heating
- Central, Multiple Heating Units
Cooling
- Central Air, 2 Units
Appliances
- Included: Dishwasher, Ice Maker, Oven, Range, Refrigerator
Features
- Attic, Ceiling Fan(s), Pull Down Attic Stairs, Stone Counters, Stainless Steel Appliances, Cable TV
- Attic: Pull Down Stairs
- Has fireplace: Yes
- Fireplace features: Gas
Interior area
- Total structure area: 4,637
- Total interior livable area: 3,634 sqft
Property
Parking
- Parking features: Carport, Two Spaces
- Has carport: Yes
Features
- Levels: Two
- Stories: 2
- Patio & porch: Concrete, Covered, Balcony
- Exterior features: Balcony, Fence, Sprinkler/Irrigation
Lot
- Size: 6,300 Square Feet
- Dimensions: 50 x 126
- Features: City Lot, Rectangular Lot
Details
- Parcel number: 0810000480
- Special conditions: None
Construction
Type & style
- Home type: SingleFamily
- Architectural style: Traditional
- Property subtype: Single Family Residence
Materials
- Brick
- Foundation: Slab
- Roof: Shingle
Condition
- Excellent
- Year built: 1950
Utilities & green energy
- Sewer: Public Sewer
- Water: Public
Community & HOA
Community
- Security: Security System, Closed Circuit Camera(s)
HOA
- Has HOA: No
Location
- Region: Metairie
Financial & listing details
- Tax assessed value: $729,200
- Annual tax amount: $8,244
- Date on market: 5/2/2024
Price history
| Date | Event | Price |
|---|---|---|
| 11/22/2024 | Sold | -- |
Source:  GSREIN #2445599 Report a problem GSREIN #2445599 Report a problem | ||
| 10/4/2024 | Pending sale | $1,039,000$286/sqft |
Source: GSREIN #2445599 Report a problem | ||
| 9/13/2024 | Contingent | $1,039,000$286/sqft |
Source: GSREIN #2445599 Report a problem | ||
| 8/29/2024 | Price change | $1,039,000-3.3%$286/sqft |
Source: GSREIN #2445599 Report a problem | ||
| 8/7/2024 | Price change | $1,075,000-2.2%$296/sqft |
Source: GSREIN #2445599 Report a problem | ||
| 5/30/2024 | Price change | $1,099,000-1.8%$302/sqft |
Source: GSREIN #2445599 Report a problem | ||
| 5/2/2024 | Listed for sale | $1,119,000+40.1%$308/sqft |
Source: GSREIN #2445599 Report a problem | ||
| 2/14/2020 | Sold | -- |
Source: GSREIN #2235420 Report a problem | ||
| 12/30/2019 | Listed for sale | $799,000$220/sqft |
Source: TAG Realty LLC #2235420 Report a problem | ||
| 1/28/2019 | Sold | -- |
Source: Public Record Report a problem | ||
Public tax history
| Year | Property taxes | Tax assessment |
|---|---|---|
| 2024 | $8,244 +2.8% | $72,920 +6.5% |
| 2023 | $8,017 +2.7% | $68,440 |
| 2022 | $7,807 +7.7% | $68,440 |
| 2021 | $7,251 +0.7% | $68,440 |
| 2020 | $7,199 -2.7% | $68,440 |
| 2019 | $7,401 +7.1% | $68,440 |
| 2018 | $6,911 | $68,440 |
| 2017 | $6,911 | $68,440 |
| 2016 | $6,911 +5.4% | $68,440 +4% |
| 2015 | $6,559 | $65,810 |
| 2014 | $6,559 | $65,810 |
| 2013 | -- | $65,810 |
| 2012 | -- | $65,810 +3.1% |
| 2011 | -- | $63,810 |
| 2010 | -- | $63,810 |
| 2009 | -- | $63,810 |
| 2008 | -- | $63,810 +38.2% |
| 2007 | -- | $46,180 |
| 2006 | -- | -- |
| 2005 | -- | -- |
| 2004 | -- | -- |
| 2003 | -- | -- |
| 2002 | -- | -- |
| 2001 | -- | -- |
| 2000 | -- | -- |
Find assessor info on the county website
Neighborhood: 70005
Nearby homes
- $1,082,900-- bd-- ba-- sqft401 Dorrington Blvd, Metairie, LA 70005Off Market
- $1,049,000-- bd-- ba-- sqft406 Atherton Dr, Metairie, LA 70005Off Market
- $--4 bd3 ba2.8k sqft408 Atherton Dr, Metairie, LA 70005Sold
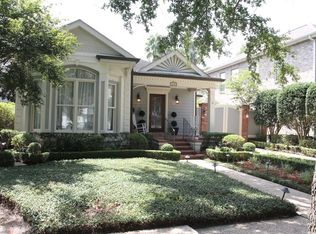
- $1,346,200-- bd-- ba-- sqft440 Atherton Dr, Metairie, LA 70005Off Market
- $1,114,400-- bd-- ba-- sqft436 Atherton Dr, Metairie, LA 70005Off Market
- $888,0004 bd4 ba2.8k sqft404 Atherton Dr, Metairie, LA 70005Off Market
- $2,242,5004 bd6 ba6.4k sqft417 Dorrington Blvd, Metairie, LA 70005Off Market
- $1,160,700-- bd-- ba-- sqft441 Dorrington Blvd, Metairie, LA 70005Off Market
Nearby schools
GreatSchools rating
- 4/10Joseph C Moscona SchoolGrades: PK-8Distance: 0.9 mi
- 7/10Riverdale High SchoolGrades: 9-12Distance: 1.9 mi
Get a cash offer in 3 minutes
Find out how much your home could sell for in as little as 3 minutes with a no-obligation cash offer.
Estimated market value
$1,123,800
Get a cash offer in 3 minutes
Find out how much your home could sell for in as little as 3 minutes with a no-obligation cash offer.
Estimated market value
$1,123,800
- Louisiana
- Jefferson Parish
- Metairie
- 70005
- 422 Atherton Dr
Nearby cities
Nearby neighborhoods
Nearby zip codes
Other Metairie Topics
