Skip main navigation
Off market
  • $1,923,900

    422 Bentley Mnr, Shavano Park, TX 78249

    4beds
    5,903sqft
    SingleFamily
    Built in 2004
    0.72 Acres Lot
    $1,923,900 Zestimate®
    $326/sqft
    $7,012 Estimated rent

    Home value

    $1,923,900

    $1.77M - $2.08M

    $7,012/mo

    Zestimate® history
    Loading
    Loading...

    Owner options

    List your home for rent

    $7,012/mo

    Rent Zestimate®

    Find your next renter with Zillow Rental Manager. Plus, with online applications, you can quickly screen prospective tenants – for free.

    Learn more

    $7,012/mo

    Rent Zestimate®

    Refinance and save

    $13,402/mo

    Est. payment

    Refinancing to a lower rate could help reduce your monthly payments and save thousands over the life of the loan.

    See today's rates

    $13,402/mo

    Est. payment

    Explore your selling options

    Work with a Zillow partner agent

    Leverage their expertise and Zillow's premium Showcase listings to get your home seen by more buyers.

    Get started

    List with your own agent

    Get your home in front of millions of buyers by listing it on Zillow.

    Learn how to do it

    Sell it yourself

    Take full control of how buyers see your home on Zillow by listing For Sale by Owner (FSBO).

    List your home

    What's special

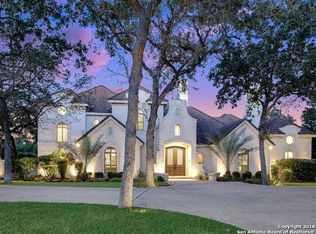
    This exceptional Steve Heflin custom home in the highly coveted Bentley Manor subdivision is situated on a .72 acre greenbelt-backed estate lot with an abundance of beautiful, mature oaks. The highest quality construction and finishes are apparent inside and out, with custom soft-close Downview cabinetry throughout and Wolf, Thermador, and Kitchenaid appliances. Reclaimed Nova Scotian beams accent the ceiling in the main living area and kitchen mantle, and a custom stone wine niche adds some old-world charm to the dining room. A chef's kitchen with gorgeous cabinetry, large center island, gas cooking, look-through fireplace, and breakfast bar shows incredible attention to detail in every aspect of the design, providing a beautifully timeless look and superb functionality and flow. An impressive breakfast room with floor-to-ceiling windows will captivate your guests with the perfect view of the manicured back yard and custom pool. The spacious master suite boasts soaring ceilings and large windows providing natural light as well as views of the pool, 3 separate walk-in closets, a large walk-through shower, and a beautiful whirlpool tub accented by grand columns. Also on the main floor, a second living area with custom built-in bookshelves opens to the covered outdoor kitchen and sitting area, complete with masonry double-sided gas fireplace. A second private bedroom with en-suite bath completes the main floor. The oversized three-car garage complete with workshop opens into a mud room and large utility room with ample cabinet space and room for extra appliances. Upstairs, the spacious landing adds a tastefully designed study, and two more large bedrooms, each with en-suite full baths, provide gorgeous views of the back yard and greenbelt. Storage space and closets abound in this home, and the well-planned use of every space provides the owner with multiple options for storing those seasonal items, and a large partially finished attic space upstairs offers even more space and possibilities. The home is equipped with a full house Sonos/Control 4 audio-visual home entertainment system. The back yard is truly a private oasis, with a large heated pool complete with spa, gorgeous landscaping, an outdoor kitchen, and even a chipping/putting green for the golf enthusiast. Schedule your private viewing today!

    This property is not currently displayed as for sale or rent on Zillow. This may be different from what's on other websites or public sources.

    Facts & features

    Interior

    Bedrooms & bathrooms
    • Bedrooms: 4
    • Bathrooms: 5
    • Full bathrooms: 4
    • 1/2 bathrooms: 1
    Heating
    • Forced air, Gas
    Cooling
    • Central
    Appliances
    • Included: Dishwasher, Dryer, Refrigerator, Washer
    Features
    • Flooring: Tile, Carpet, Hardwood
    • Has fireplace: Yes
    Interior area
    • Total interior livable area: 5,903 sqft

    Property

    Parking
    • Total spaces: 3
    • Parking features: Garage - Attached
    Features
    • Exterior features: Stucco
    • Has spa: Yes
    Lot
    • Size: 0.72 Acres
    Details
    • Parcel number: 260292

    Construction

    Type & style
    • Home type: SingleFamily
    Materials
    • Foundation: Slab
    • Roof: Tile
    Condition
    • Year built: 2004

    Community & HOA

    HOA
    • Has HOA: Yes
    • HOA fee: $111 monthly
    Location
    • Region: Shavano Park

    Financial & listing details

    • Price per square foot: $326/sqft
    • Tax assessed value: $1,487,000
    • Annual tax amount: $30,652
    • Inclusions: Ceiling Fans, Stove/Range, Refrigerator, Gas Water Heater, Dishwasher, Gas Cooking, Disposal, Security System (owned), Washer, Dryer, Garage Door Opener, Central Vacuum, 2+ Water Heater Units, Double Ovens, Custom Cabinets

    Price history

    DateEventPrice
    4/15/2021Sold--
    Source: LERA MLS #1499812 Report a problem
    4/2/2021Pending sale$1,695,000$287/sqft
    Source: LERA MLS #1499812 Report a problem
    3/21/2021Contingent$1,695,000$287/sqft
    Source: LERA MLS #1499812 Report a problem
    3/19/2021Listed for sale$1,695,000$287/sqft
    Source: LERA MLS #1499812 Report a problem
    3/13/2021Contingent$1,695,000$287/sqft
    Source: LERA MLS #1499812 Report a problem
    12/15/2020Listed for sale$1,695,000$287/sqft
    Source: Summit Real Estate #1499812 Report a problem
    10/16/2015Sold--
    Source: Agent Provided Report a problem

    Public tax history

    YearProperty taxesTax assessment
    2025$30,652 +0%$1,487,000
    2024$30,646 $1,487,000 -9.4%
    2023-- $1,640,570 +10.1%
    2022$33,258 +8.5%$1,490,340 +27.6%
    2021$30,659 $1,168,000 -15.1%
    2020$30,659 +6.1%$1,375,000 +10%
    2019$28,901 $1,250,000 +0.8%
    2018$28,901 -2.2%$1,240,020
    2017$29,539 -1.2%$1,240,020 -1%
    2016$29,899 +20.1%$1,252,430 +10.8%
    2015$24,901 $1,130,800 +10%
    2014$24,901 $1,028,000 -4.8%
    2013-- $1,080,000 -7.4%
    2012-- $1,166,000 +10%
    2011-- $1,060,000 -1.4%
    2010-- $1,075,000 -13.3%
    2009-- $1,240,000 +6.3%
    2008-- $1,166,000 +10%
    2007-- $1,060,000 +1%
    2006-- $1,049,950 +53.9%
    2005-- $682,350
    Find assessor info on the county website

    Neighborhood: 78249

    Nearby schools

    GreatSchools rating
    Schools provided by the listing agent
    • Elementary: Blattman
    • Middle: Hobby William P.
    • High: Clark
    • District: Northside

    Source: The MLS. This data may not be complete. We recommend contacting the local school district to confirm school assignments for this home.

    Get a cash offer in 3 minutes
    Find out how much your home could sell for in as little as 3 minutes with a no-obligation cash offer.
    Estimated market value
    $1,923,900
    Get a cash offer in 3 minutes
    Find out how much your home could sell for in as little as 3 minutes with a no-obligation cash offer.
    Estimated market value
    $1,923,900