Welcome to this completely updated 4-bedroom, 4-bath home in the highly sought after Enclaves at Cherry Hills, offering nearly 4,000 sq ft of above-grade living space and a 3-car garage. Thoughtfully renovated from top to bottom in the last year and 1/2, this home blends timeless style with modern comfort.
The heart of the home is the professionally designed kitchen that has been fully renovated featuring beautiful finishes, new cabinetry, counters, appliances, backsplash, and a layout ideal for both everyday living and entertaining. New flooring flows throughout, complemented by new baseboards and trim, and fresh paint creating a clean, cohesive look in every room.
Enjoy peace of mind with major upgrades already completed, including a new roof, new gutters, and a whole-home Halo H2 Zero water filtration system. Additional updates include new blinds, French doors leading to the newly fenced backyard, and countless thoughtful touches throughout.
The spacious floor plan offers generous living areas, well-sized bedrooms, and four baths, perfect for both growing households and hosting guests. The fully fenced backyard provides privacy and space to relax, play, or entertain.
Located in one of the area’s most desirable neighborhoods, this Cherry Hills home delivers exceptional space, quality updates, and move-in-ready convenience, you have to see it to truly appreciate all the love that has gone in to this home over the last 18 months. The sellers are sad to leave, and the buyers will be lucky to get their hands on this amazingly cared for and thoughtfully updated home. *full list of updates can be found in MLS supplements*
Closed
Listed by: Coldwell Banker Premier Group • Marcinda L DeArriba • Contact: 314-780-1092
Bought with: MORE, REALTORS
Price Unknown
422 Blackwolf Run Dr, Grover, MO 63040
4beds
3,916sqft
Single Family Residence
Built in 2007
0.32 Acres Lot
$868,800 Zestimate®
$--/sqft
$4,082 Estimated rent
Home value
$868,800
$825,000 - $912,000
$4,082/mo
Zestimate® history
Owner options
List your home for rent
$4,082/mo
Rent Zestimate®
Find your next renter with Zillow Rental Manager. Plus, with online applications, you can quickly screen prospective tenants – for free.
$4,082/mo
Rent Zestimate®
Refinance and save
$1,000/mo
Est. payment
Refinancing to a lower rate could help reduce your monthly payments and save thousands over the life of the loan.
$1,000/mo
Est. payment
Explore your selling options
Work with a Zillow partner agent
Leverage their expertise and Zillow's premium Showcase listings to get your home seen by more buyers.
Get startedList with your own agent
Get your home in front of millions of buyers by listing it on Zillow.
Learn how to do itSell it yourself
Take full control of how buyers see your home on Zillow by listing For Sale by Owner (FSBO).
List your homeWhat's special
Newly fenced backyardNew baseboards and trimNew roofNew blindsBeautiful finishesExceptional spaceWell-sized bedrooms
Zillow last checked:
Listing updated:
Listed by:
Marcinda L DeArriba 314-780-1092,
Coldwell Banker Premier Group
Bought with:
Tim S Branneky, 2021010095
MORE, REALTORS
Source: MARIS,MLS#: 26003523 Originating MLS: St. Louis Association of REALTORS
Originating MLS: St. Louis Association of REALTORSFacts & features
Interior
Bedrooms & bathrooms
- Bedrooms: 4
- Bathrooms: 4
- Full bathrooms: 3
- 1/2 bathrooms: 1
- Main level bathrooms: 1
Primary bedroom
- Level: Upper
- Area: 294
- Dimensions: 21x14
Bedroom 2
- Level: Upper
- Area: 168
- Dimensions: 14x12
Bedroom 3
- Level: Upper
- Area: 221
- Dimensions: 17x13
Bedroom 4
- Level: Upper
- Area: 143
- Dimensions: 13x11
Breakfast room
- Level: Main
- Area: 120
- Dimensions: 12x10
Dining room
- Level: Main
- Area: 169
- Dimensions: 13x13
Family room
- Level: Main
- Area: 270
- Dimensions: 18x15
Great room
- Level: Main
- Area: 323
- Dimensions: 19x17
Kitchen
- Level: Main
- Area: 266
- Dimensions: 19x14
Living room
- Level: Main
- Area: 154
- Dimensions: 14x11
Heating
- Forced Air, Natural Gas, Zoned
Cooling
- Ceiling Fan(s), Central Air, Electric, Zoned
Appliances
- Included: Stainless Steel Appliance(s), Dishwasher, Disposal, Electric Oven, Electric Range, Gas Water Heater, Wine Cooler
- Laundry: Main Level
Features
- Basement: Sump Pump,Unfinished
- Number of fireplaces: 1
- Fireplace features: Great Room, Wood Burning
Interior area
- Total structure area: 3,916
- Total interior livable area: 3,916 sqft
- Finished area above ground: 3,916
Property
Parking
- Total spaces: 3
- Parking features: Attached, Driveway
- Attached garage spaces: 3
- Has uncovered spaces: Yes
Features
- Levels: Two
- Frontage length: 115
Lot
- Size: 0.32 Acres
- Features: Corner Lot, Level, Sprinklers In Front, Sprinklers In Rear
Details
- Parcel number: 24U130370
- Special conditions: Standard
Construction
Type & style
- Home type: SingleFamily
- Architectural style: Traditional
- Property subtype: Single Family Residence
Materials
- Brick Veneer, Stone Veneer, Vinyl Siding
Condition
- Year built: 2007
Utilities & green energy
- Electric: Ameren
- Sewer: Public Sewer
- Water: Public
- Utilities for property: Underground Utilities
Community & HOA
Community
- Features: Pool
- Subdivision: Enclaves At Cherry Hills Five
HOA
- Has HOA: Yes
- Amenities included: Pool
- Services included: Common Area Maintenance, Pool Maintenance
- HOA fee: $1,000 annually
- HOA name: Enclaves at Cherry Hills
Location
- Region: Grover
Financial & listing details
- Tax assessed value: $785,400
- Annual tax amount: $8,802
- Date on market: 1/30/2026
- Cumulative days on market: 7 days
- Listing terms: Cash,Conventional,FHA,VA Loan
- Ownership: Private
Price history
| Date | Event | Price |
|---|---|---|
| 3/2/2026 | Sold | -- |
Source:  MARIS #26003523 Report a problem MARIS #26003523 Report a problem | ||
| 2/7/2026 | Pending sale | $870,000$222/sqft |
Source: MARIS #26003523 Report a problem | ||
| 1/30/2026 | Listed for sale | $870,000+12.3%$222/sqft |
Source: MARIS #26003523 Report a problem | ||
| 6/20/2024 | Sold | -- |
Source: MARIS #24013506 Report a problem | ||
| 6/10/2024 | Pending sale | $775,000$198/sqft |
Source: MARIS #24013506 Report a problem | ||
| 5/18/2024 | Contingent | $775,000$198/sqft |
Source: MARIS #24013506 Report a problem | ||
| 5/13/2024 | Listed for sale | $775,000+10.7%$198/sqft |
Source: MARIS #24013506 Report a problem | ||
| 1/2/2024 | Sold | -- |
Source: Public Record Report a problem | ||
| 12/2/2023 | Pending sale | $699,999$179/sqft |
Source: MARIS #23069935 Report a problem | ||
| 11/30/2023 | Listed for sale | $699,999$179/sqft |
Source: MARIS #23069935 Report a problem | ||
| 5/11/2009 | Sold | -- |
Source: Public Record Report a problem | ||
Public tax history
| Year | Property taxes | Tax assessment |
|---|---|---|
| 2025 | $10,170 +15.5% | $149,220 +17.9% |
| 2024 | $8,802 +0.1% | $126,580 |
| 2023 | $8,795 +11.7% | $126,580 +20.3% |
| 2022 | $7,873 +0.7% | $105,240 |
| 2021 | $7,814 -3.3% | $105,240 +1.4% |
| 2020 | $8,084 -0.5% | $103,800 |
| 2019 | $8,128 | $103,800 +5.9% |
| 2018 | $8,128 | $98,020 |
| 2017 | $8,128 +2.4% | $98,020 +2.4% |
| 2016 | $7,934 -1.6% | $95,740 |
| 2015 | $8,060 | $95,740 +14% |
| 2014 | $8,060 +13.5% | $83,980 |
| 2013 | $7,100 | $83,980 -4.7% |
| 2012 | -- | $88,150 |
| 2011 | -- | $88,150 -10.6% |
| 2010 | $7,452 +5.7% | $98,560 |
| 2009 | $7,051 +330.1% | $98,560 -6.8% |
| 2008 | $1,639 -7.3% | $105,780 +351.1% |
| 2007 | $1,768 | $23,450 |
| 2006 | $1,768 -0.9% | $23,450 |
| 2005 | $1,784 | $23,450 |
Find assessor info on the county website
Neighborhood: 63040
Nearby homes
- $898,1006 bd7 ba5.5k sqft426 Blackwolf Run Dr, Grover, MO 63040Off Market
- $875,0006 bd6 ba5.4k sqft11 Orchard Trace Ln, Grover, MO 63040For Sale
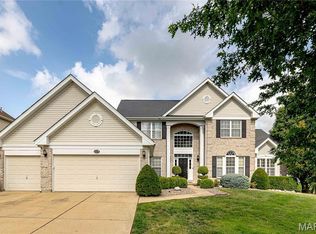
- $--5 bd5 ba5k sqft421 Blackwolf Run Dr, Grover, MO 63040Sold
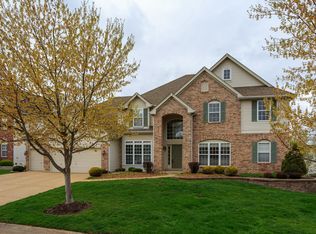
- $1,009,6005 bd5 ba6k sqft417 Blackwolf Run Dr, Grover, MO 63040Off Market

- $822,0005 bd5 ba3.5k sqft6 Orchard Trace Ln, Grover, MO 63040Off Market
- $761,2004 bd3 ba4k sqft425 Blackwolf Run Dr, Grover, MO 63040Off Market
- $746,5004 bd5 ba3.6k sqft434 Blackwolf Run Dr, Grover, MO 63040Off Market
- $827,6004 bd4 ba4.2k sqft10 Orchard Trace Ln, Grover, MO 63040Off Market
Nearby schools
GreatSchools rating
- 7/10Fairway Elementary SchoolGrades: K-5Distance: 0.1 mi
- 9/10Wildwood Middle SchoolGrades: 6-8Distance: 2.3 mi
- 8/10Eureka Sr. High SchoolGrades: 9-12Distance: 3.8 mi
Schools provided by the listing agent
- Elementary: Fairway Elem.
- Middle: Wildwood Middle
- High: Eureka Sr. High
Source: MARIS. This data may not be complete. We recommend contacting the local school district to confirm school assignments for this home.
Get a cash offer in 3 minutes
Find out how much your home could sell for in as little as 3 minutes with a no-obligation cash offer.
Estimated market value
$868,800
Get a cash offer in 3 minutes
Find out how much your home could sell for in as little as 3 minutes with a no-obligation cash offer.
Estimated market value
$868,800
- Missouri
- Saint Louis County
- Wildwood
- 63040
- 422 Blackwolf Run Dr
Nearby cities
Nearby zip codes
Other Wildwood Topics
