BRAND NEW DESIGNER TOWNHOME READY MARCH/APRIL 2025! The Walker D floorplan is a beautifully appointed open concept layout with 3 bedrooms, 3 baths and large single-car garage with extra space for storage. Work from home or relax in style in the basement-level rec room with 1/2 bath. Enjoy some morning sunshine or cool evening vibes hanging on the outside back deck. Includes kitchen with stainless steel appliances, quartz countertops, 42" soft-close cabinets, and tile backsplash. Relax and unwind on the large back deck or enjoy views from the front covered porch. Interior blinds included. Quartz countertops in all baths, tiled owner's shower, tiled laundry and bathroom floors, upgraded hardware and faucets and more! Perfect commuter location close to I-24. Photos are of similar home. Modern Design Package. Please refer to Design Visual for actual finishes.
Closed
$399,990
422 Blair Rd Lot 12, Smyrna, TN 37167
3beds
1,906sqft
Townhouse, Residential, Condominium
Built in 2025
-- sqft lot
$399,700 Zestimate®
$210/sqft
$2,513 Estimated rent
Home value
$399,700
$372,000 - $428,000
$2,513/mo
Zestimate® history
Owner options
List your home for rent
$2,513/mo
Rent Zestimate®
Find your next renter with Zillow Rental Manager. Plus, with online applications, you can quickly screen prospective tenants – for free.
$2,513/mo
Rent Zestimate®
Refinance and save
$2,522/mo
Est. payment
Refinancing to a lower rate could help reduce your monthly payments and save thousands over the life of the loan.
$2,522/mo
Est. payment
Explore your selling options
Work with a Zillow partner agent
Leverage their expertise and Zillow's premium Showcase listings to get your home seen by more buyers.
Get startedList with your own agent
Get your home in front of millions of buyers by listing it on Zillow.
Learn how to do itSell it yourself
Take full control of how buyers see your home on Zillow by listing For Sale by Owner (FSBO).
List your homeWhat's special
Front covered porchSoft-close cabinetsLarge back deckOutside back deckTile backsplashUpgraded hardware and faucetsQuartz countertops
Zillow last checked:
Listing updated:
Listed by:
Kristin Girard 818-298-0859,
Dream Finders Holdings, LLC
Bought with:
Eliana Gonzalez, 354280
The Ashton Real Estate Group of RE/MAX Advantage
Source: RealTracs MLS as distributed by MLS GRID,MLS#: 2794636
Facts & features
Interior
Bedrooms & bathrooms
- Bedrooms: 3
- Bathrooms: 4
- Full bathrooms: 2
- 1/2 bathrooms: 2
Bedroom 1
- Features: Suite
- Level: Suite
- Area: 132 Square Feet
- Dimensions: 11x12
Bedroom 2
- Area: 117 Square Feet
- Dimensions: 9x13
Bedroom 3
- Area: 117 Square Feet
- Dimensions: 9x13
Bonus room
- Features: Basement Level
- Level: Basement Level
- Area: 255 Square Feet
- Dimensions: 15x17
Dining room
- Features: Combination
- Level: Combination
- Area: 135 Square Feet
- Dimensions: 15x9
Living room
- Area: 285 Square Feet
- Dimensions: 19x15
Heating
- Has Heating (Unspecified Type)
Cooling
- Central Air
Appliances
- Included: Oven, Cooktop, Dishwasher, Disposal, Stainless Steel Appliance(s)
- Laundry: Gas Dryer Hookup, Washer Hookup
Features
- Entrance Foyer, Open Floorplan, High Speed Internet, Kitchen Island
- Flooring: Carpet, Laminate, Tile
- Basement: Finished
- Has fireplace: No
- Common walls with other units/homes: 2+ Common Walls
Interior area
- Total structure area: 1,906
- Total interior livable area: 1,906 sqft
- Finished area above ground: 1,512
- Finished area below ground: 394
Property
Parking
- Total spaces: 1
- Parking features: Garage Faces Rear
- Attached garage spaces: 1
Features
- Levels: Three Or More
- Stories: 3
- Patio & porch: Porch, Covered, Deck
Details
- Special conditions: Standard
- Other equipment: Air Purifier
Construction
Type & style
- Home type: Townhouse
- Property subtype: Townhouse, Residential, Condominium
- Attached to another structure: Yes
Materials
- Fiber Cement, Brick
Condition
- New construction: Yes
- Year built: 2025
Utilities & green energy
- Sewer: Public Sewer
- Water: Public
- Utilities for property: Natural Gas Available, Water Available
Green energy
- Energy efficient items: Water Heater, Windows
- Indoor air quality: Contaminant Control
- Water conservation: Low-Flow Fixtures
Community & HOA
Community
- Security: Smoke Detector(s)
- Subdivision: Portico
HOA
- Has HOA: Yes
- Services included: Maintenance Grounds, Insurance
- HOA fee: $180 monthly
Location
- Region: Smyrna
Financial & listing details
- Price per square foot: $210/sqft
- Annual tax amount: $2,800
- Date on market: 2/21/2025
Price history
| Date | Event | Price |
|---|---|---|
| 5/23/2025 | Sold | $399,990$210/sqft |
Source:  RealTracs MLS as distributed by MLS GRID #2794636 Report a problem RealTracs MLS as distributed by MLS GRID #2794636 Report a problem | ||
| 4/24/2025 | Pending sale | $399,990$210/sqft |
Source: RealTracs MLS as distributed by MLS GRID #2794636 Report a problem | ||
| 4/12/2025 | Price change | $399,990-3.1%$210/sqft |
Source: RealTracs MLS as distributed by MLS GRID #2794636 Report a problem | ||
| 2/21/2025 | Listed for sale | $412,821$217/sqft |
Source: RealTracs MLS as distributed by MLS GRID #2794636 Report a problem | ||
| 2/10/2025 | Listing removed | $412,821$217/sqft |
Source: RealTracs MLS as distributed by MLS GRID #2785514 Report a problem | ||
| 1/30/2025 | Listed for sale | $412,821$217/sqft |
Source: RealTracs MLS as distributed by MLS GRID #2785514 Report a problem | ||
Public tax history
Tax history is unavailable.
Neighborhood: 37167
Nearby homes

- $374,9903 bd3 ba1.8k sqft426 Blair Rd LOT 14, Smyrna, TN 37167Sold
- $369,9903 bd3 ba1.8k sqft424 Blair Rd, Smyrna, TN 37167Sold

- $399,9903 bd4 ba1.8k sqft420 Blair Rd LOT 11, Smyrna, TN 37167Sold
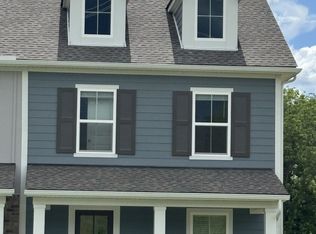
- $379,9903 bd4 ba1.8k sqft410 Blair Rd LOT 6, Smyrna, TN 37167Sold
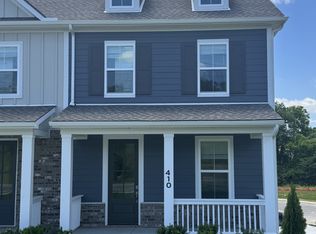
- $399,9903 bd4 ba1.8k sqft408 Blair Rd LOT 5, Smyrna, TN 37167Sold
- $369,9904 bd4 ba1.8k sqft442 Blair Rd LOT 22, Smyrna, TN 37167Sold
- $369,9904 bd4 ba1.8k sqft444 Blair Rd LOT 23, Smyrna, TN 37167Sold
- $374,1204 bd4 ba1.8k sqft452 Blair Rd LOT 26, Smyrna, TN 37167Sold
Nearby schools
GreatSchools rating
- 7/10Rock Springs Elementary SchoolGrades: PK-5Distance: 1.4 mi
- 7/10Rock Springs Middle SchoolGrades: 6-8Distance: 1 mi
- 8/10Stewarts Creek High SchoolGrades: 9-12Distance: 3.4 mi
Schools provided by the listing agent
- Elementary: Rock Springs Elementary
- Middle: Rock Springs Middle School
- High: Stewarts Creek High School
Source: RealTracs MLS as distributed by MLS GRID. This data may not be complete. We recommend contacting the local school district to confirm school assignments for this home.
Get a cash offer in 3 minutes
Find out how much your home could sell for in as little as 3 minutes with a no-obligation cash offer.
Estimated market value
$399,700
Get a cash offer in 3 minutes
Find out how much your home could sell for in as little as 3 minutes with a no-obligation cash offer.
Estimated market value
$399,700
- Tennessee
- Rutherford County
- Smyrna
- 37167
- 422 Blair Rd Lot 12
Nearby cities
Nearby zip codes
Other Smyrna Topics
