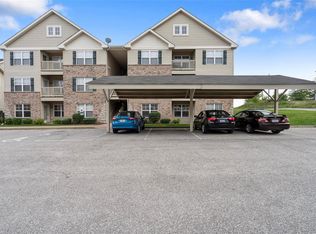
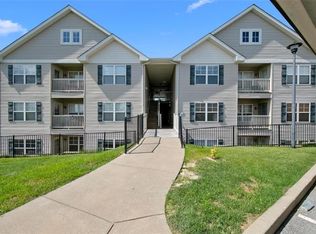
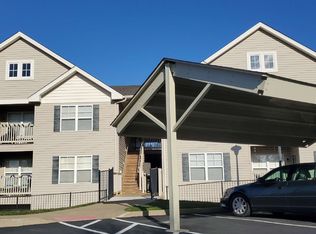
Beautifully updated Main floor zero entry condo in Ofallon! Waking into your beautiful condo you will first notice the easy no step entry! That's right this unit is fully ADA compliant. Entering your residence you are greeted with a spacious great room with wood floors! Notice your stunning open floor plan! Great room flows to your spacious kitchen with ample counter and cabinet space! Kitchen flows to your spacious breakfast room with planning desk. Access your covered deck from your breakfast room. Your residence features 2 spacious bedrooms! Your primary suite offers a large walk in closet! Your secondary bedroom is spacious as well. You also have a large laundry mudroom in your residence! Your condo features 2 home office spaces! Your condo features an assigned covered carport space, as well as some guest parking! Extra storage closet available outside of your unit! Your condo is close to everything and literally 1 minute from Hwy K! Your reasonable condo fee covers your insurance, water,sewer, and trash!
Active
Listed by: Coldwell Banker Realty - Gundaker • Logan J Strain • 636-328-2830
Price cut: $5.1K (10/12)
$194,900
422 Bramblett Hls, O'Fallon, MO 63366
2beds
1,121sqft
Condominium
Built in 2011
-- sqft lot
$-- Zestimate®
$174/sqft
$270/mo HOA
What's special
Guest parkingStunning open floor planSpacious breakfast roomAssigned covered carport spaceLarge laundry mudroomEasy no step entry
- 47 days
- 258
- 17
Likely to sell faster than
Zillow last checked:
Listing updated:
Listed by:
Logan J Strain 636-328-2830,
Coldwell Banker Realty - Gundaker,
Hilary N Ricketson 636-459-6148,
Coldwell Banker Realty - Gundaker
Source: MARIS,MLS#: 26059645 Originating MLS: St. Charles County Association of REALTORS
Facts & features
Interior
Bedrooms & bathrooms
- Bedrooms: 2
- Bathrooms: 2
- Full bathrooms: 2
- Main level bathrooms: 2
- Main level bedrooms: 2
Primary bedroom
- Features: Floor Covering: Carpeting
- Level: Main
- Area: 143
- Dimensions: 13x11
Bedroom
- Features: Floor Covering: Carpeting
- Level: Main
- Area: 121
- Dimensions: 11x11
Breakfast room
- Features: Floor Covering: Wood
- Level: Main
- Area: 100
- Dimensions: 10x10
Great room
- Features: Floor Covering: Wood
- Level: Main
- Area: 180
- Dimensions: 15x12
Kitchen
- Features: Floor Covering: Wood
- Level: Main
- Area: 100
- Dimensions: 10x10
Heating
- Electric
Cooling
- Central Air
Appliances
- Laundry: Main Level
Features
- Ceiling Fan(s), Pantry, Special Millwork, Storage
- Flooring: Carpet, Wood
- Doors: Panel Door(s)
- Has basement: No
- Has fireplace: No
Interior area
- Total structure area: 1,121
- Total interior livable area: 1,121 sqft
- Finished area above ground: 1,121
Property
Parking
- Total spaces: 1
- Parking features: Carport
- Carport spaces: 1
Features
- Levels: One
- Patio & porch: Deck
Lot
- Features: Adjoins Common Ground
Details
- Parcel number: 20119A76404004G.0000000
- Special conditions: Standard
Construction
Type & style
- Home type: Condo
- Architectural style: Traditional
- Property subtype: Condominium
- Attached to another structure: Yes
Materials
- Frame
Condition
- Year built: 2011
Utilities & green energy
- Electric: Single Phase
- Sewer: Public Sewer
- Water: Public
- Utilities for property: Cable Available
Community & HOA
Community
- Subdivision: Bramblett Crossing Condo #2
HOA
- Has HOA: Yes
- Amenities included: None
- Services included: Insurance, Maintenance Grounds, Maintenance Parking/Roads, Common Area Maintenance, Exterior Maintenance, Pest Control, Sewer, Snow Removal, Trash, Water
- HOA fee: $270 monthly
- HOA name: Bramblett Hills
Location
- Region: Ofallon
Financial & listing details
- Price per square foot: $174/sqft
- Tax assessed value: $176,397
- Annual tax amount: $2,431
- Date on market: 9/29/2026
- Cumulative days on market: 47 days
- Listing terms: Cash,Conventional
Estimated market value
Not available
Estimated sales range
Not available
Not available
Price history
| Date | Event | Price |
|---|---|---|
| 10/12/2026 | Price change | $194,900-2.5%$174/sqft |
Source:  MARIS #26059645 Report a problem | ||
| 9/29/2026 | Listed for sale | $200,000$178/sqft |
Source: MARIS #26059645 Report a problem | ||
| 6/14/2012 | Sold | -- |
Source: MARIS #12029863 Report a problem | ||
Public tax history
| Year | Property taxes | Tax assessment |
|---|---|---|
| 2025 | $2,431 +5.2% | $33,515 +9% |
| 2024 | $2,311 0% | $30,737 |
| 2023 | $2,312 +19.1% | $30,737 +31.7% |
| 2022 | $1,941 | $23,333 |
| 2021 | -- | $23,333 +13.9% |
| 2020 | -- | $20,483 |
| 2019 | $1,501 | $20,483 +6.5% |
| 2018 | $1,501 -15.2% | $19,234 |
| 2017 | $1,770 +0.4% | $19,234 +0.9% |
| 2016 | $1,763 +6.2% | $19,061 |
| 2015 | $1,660 -14.3% | $19,061 -15.7% |
| 2014 | $1,938 | $22,605 |
| 2013 | -- | $22,605 +1089.7% |
| 2012 | -- | $1,900 |
| 2011 | -- | -- |
Find assessor info on the county website
Monthly payment
Est. payment
Payment breakdown
Explore the cost of this home by adjusting the details. Changes won't be saved.Climate risks
Neighborhood: 63366
Nearby schools
Schools provided by the listing agent
- Elementary: Emge Elem.
- Middle: Ft. Zumwalt South Middle
- High: Ft. Zumwalt South High
Source: MARIS. This data may not be complete. We recommend contacting the local school district to confirm school assignments for this home.
Similar homes
- $178,0002 bd2 ba920 sqft17 Dixons Ct Unit H, O'Fallon, MO 63366For Sale
 MLS ID #26071648, Mike P Everman, SCHNEIDER Real Estate. MARIS
- $165,0002 bd2 ba1.2k sqft21 Megans Ct #F, O'Fallon, MO 63366For Sale
 MLS ID #26070570, Nichole E Curry, Berkshire Hathaway HomeServices Select Properties. MARIS
- $180,0002 bd2 ba992 sqft692 Homerun Dr #62N, O'Fallon, MO 63366For Sale
 MLS ID #26049758, Jen R Oliver, Nettwork Global. MARIS
- $239,9003 bd2 ba1k sqft106 Bermuda Dr, O'Fallon, MO 63366For Sale
 MLS ID #26071319, Kyle A Blake, Invest St. Louis. MARIS
- $228,0002 bd3 ba1.4k sqft820 Brookmead Dr, O'Fallon, MO 63366For SaleMLS ID #26061043, Peter Lu, EXP Realty, LLC. MARIS
- $129,9002 bd2 ba816 sqft4 Millcreek Pkwy #D, O'Fallon, MO 63366For SaleMLS ID #26071328, Diane M Kettering, Alexander Realty Inc. MARIS
- $195,0002 bd2 ba1k sqft4300 Spring Creek Ln, O'Fallon, MO 63368For SaleMLS ID #26053431, Joseph Domecillo, Keller Williams Realty West. MARIS
- $190,0002 bd2 ba985 sqft184 Timber Creek Dr #18C, O'Fallon, MO 63368For SaleMLS ID #26055575, Mary Bay, Coldwell Banker Realty - Gundaker. MARIS
- $230,0002 bd2 ba1.2k sqft36 Green Park Ln #31A, O'Fallon, MO 63366For SaleMLS ID #26070402, Benjamin J Giessman, Coldwell Banker Realty - Gundaker. MARIS
- $199,5002 bd2 ba1k sqft4101 Spring Creek Ln, O'Fallon, MO 63368For SaleMLS ID #26055078, Anne Callaway, Realty One Group Trifecta. MARIS
- $200,0002 bd2 ba1k sqft4201 Spring Creek Ln, O'Fallon, MO 63368For SaleMLS ID #26067547, Chad P Wilson, Keller Williams Realty West. MARIS
- $184,9002 bd3 ba1.1k sqft356 Windsor Pl #D, Saint Peters, MO 63376For SaleMLS ID #26070448, Robert C Clarke, STL Buy & Sell, LLC. MARIS
- $199,0002 bd2 ba1.1k sqft6113 Welsh Dr, Lake Saint Louis, MO 63367For SaleMLS ID #26070261, Jeramiah N Soles, Alexander Realty Inc. MARIS
- $285,0002 bd2 ba1.1k sqft1352 Sportsmans Dr, O'Fallon, MO 63366For SaleMLS ID #26070939, Matt D Kammeier, Keller Williams Realty West. MARIS
- $189,9003 bd1 ba1.1k sqft7 2nd St, Saint Peters, MO 63376For SaleMLS ID #26072088, David E Wolf, Rocklin Realty LLC. MARIS
- $189,0002 bd2 ba1k sqft14303 Spring Creek Ln, O'Fallon, MO 63368For SaleMLS ID #26057656, Jennifer E Beatty, Robeck Realty West. MARIS
- $250,0002 bd2 ba1k sqft404 Duchesne Ave, O'Fallon, MO 63366For SaleMLS ID #26059406, Tammy L Dobbs, Meyer & Company Real Estate. MARIS
- $234,9003 bd2 ba910 sqft204 Allen Dr, O'Fallon, MO 63366For SaleMLS ID #26063538, Durga Bolisetti, Legacy Realty Group. MARIS
- $185,0002 bd2 ba1k sqft224 Saravalle Dr, Saint Peters, MO 63376For SaleMLS ID #26071693, Mike Lampe, Susan Brewer Service First RE. MARIS
- $193,5002 bd2 ba1k sqft4101 Spring River Dr #1B, O'Fallon, MO 63368For SaleMLS ID #26028259, Colleen Lucks, Worth Clark Realty. MARIS
