Discover this charming 4-bedroom, 2.5-bath home nestled on a picturesque, tree-lined street in the heart of Libertyville. This residence blends character and modern style with a host of recent upgrades. Inside, beautiful hardwood floors span the main level and bedrooms, enhancing the tasteful design. The living room, with its stunning stone fireplace and elegant plantation shutters, offers a cozy and inviting atmosphere. The open-concept kitchen and family room, updated in 2021, feature sleek new countertops and a stylish backsplash, complemented by stainless steel appliances. An abundance of natural light floods this space through windows that span the back of the home, offering delightful views of the fully fenced-in backyard. Step outside to a professionally landscaped yard featuring a paver patio, ideal for seamless indoor-outdoor entertaining and relaxation. A full renovation of the mudroom in 2023 created a practical and stylish entryway from the garage. The home was professionally painted in 2021, with fresh updates in 2023, ensuring a crisp, modern look. The functional layout includes spacious bedrooms and thoughtful design, providing space in all the right places. The home is well-maintained, with a new furnace installed in 2023, brand new chimney and updated liner, to the chimney for added peace of mind while cozying up to the fireplace.The owner's commitment to high-quality materials and meticulous maintenance is evident throughout. Situated in Libertyville, this home is part of a tight-knit community known for its vibrant downtown area filled with boutique shops, restaurants, and cafes. The town also offers beautiful parks and recreational areas, perfect for enjoying the outdoors. The property is within walking distance to the award-winning Copeland Manor Elementary School, parks, restaurants, downtown Libertyville, the Metra station, and just minutes from the highway, providing convenient access to Chicago and surrounding suburbs. This must-see home is the perfect blend of charm, modern upgrades, and a sought-after location.
Closed
$679,000
422 Buckingham Pl, Libertyville, IL 60048
4beds
1,925sqft
Single Family Residence
Built in 1947
0.25 Acres Lot
$799,600 Zestimate®
$353/sqft
$5,195 Estimated rent
Home value
$799,600
$760,000 - $840,000
$5,195/mo
Zestimate® history
Owner options
List your home for rent
$5,195/mo
Rent Zestimate®
Find your next renter with Zillow Rental Manager. Plus, with online applications, you can quickly screen prospective tenants – for free.
$5,195/mo
Rent Zestimate®
Refinance and save
$5,196/mo
Est. payment
Refinancing to a lower rate could help reduce your monthly payments and save thousands over the life of the loan.
$5,196/mo
Est. payment
Explore your selling options
Work with a Zillow partner agent
Leverage their expertise and Zillow's premium Showcase listings to get your home seen by more buyers.
Get startedList with your own agent
Get your home in front of millions of buyers by listing it on Zillow.
Learn how to do itSell it yourself
Take full control of how buyers see your home on Zillow by listing For Sale by Owner (FSBO).
List your homeWhat's special
Zillow last checked:
Listing updated:
Listed by:
Joe Gattone 847-318-3718,
Compass
Bought with:
Non Member
NON MEMBER
Source: MRED as distributed by MLS GRID,MLS#: 12091677
Facts & features
Interior
Bedrooms & bathrooms
- Bedrooms: 4
- Bathrooms: 3
- Full bathrooms: 2
- 1/2 bathrooms: 1
Rooms
- Room types: Bonus Room, Mud Room, Eating Area, Sitting Room, Pantry, Workshop
Primary bedroom
- Features: Flooring (Hardwood), Window Treatments (Blinds), Bathroom (Full)
- Level: Second
- Area: 180 Square Feet
- Dimensions: 15X12
Bedroom 2
- Features: Flooring (Hardwood), Window Treatments (Blinds)
- Level: Second
- Area: 187 Square Feet
- Dimensions: 17X11
Bedroom 3
- Features: Flooring (Hardwood), Window Treatments (Blinds)
- Level: Second
- Area: 156 Square Feet
- Dimensions: 13X12
Bedroom 4
- Features: Flooring (Hardwood), Window Treatments (Blinds)
- Level: Second
- Area: 90 Square Feet
- Dimensions: 10X09
Bonus room
- Features: Flooring (Ceramic Tile), Window Treatments (Blinds)
- Level: Basement
- Area: 170 Square Feet
- Dimensions: 17X10
Dining room
- Features: Flooring (Hardwood), Window Treatments (Shades)
- Level: Main
- Area: 187 Square Feet
- Dimensions: 17X11
Eating area
- Features: Flooring (Hardwood), Window Treatments (Plantation Shutters)
- Level: Main
- Area: 42 Square Feet
- Dimensions: 7X6
Kitchen
- Features: Kitchen (Eating Area-Breakfast Bar, Eating Area-Table Space), Flooring (Hardwood), Window Treatments (Plantation Shutters)
- Level: Main
- Area: 120 Square Feet
- Dimensions: 12X10
Laundry
- Features: Flooring (Ceramic Tile)
- Level: Main
- Area: 20 Square Feet
- Dimensions: 5X4
Living room
- Features: Flooring (Hardwood), Window Treatments (Plantation Shutters)
- Level: Main
- Area: 285 Square Feet
- Dimensions: 19X15
Mud room
- Features: Flooring (Ceramic Tile), Window Treatments (Shades)
- Level: Main
- Area: 60 Square Feet
- Dimensions: 12X5
Pantry
- Features: Flooring (Hardwood)
- Level: Main
- Area: 36 Square Feet
- Dimensions: 6X6
Sitting room
- Features: Flooring (Hardwood), Window Treatments (Shades)
- Level: Main
- Area: 81 Square Feet
- Dimensions: 9X9
Other
- Features: Flooring (Hardwood)
- Level: Main
- Area: 16 Square Feet
- Dimensions: 4X4
Heating
- Natural Gas, Forced Air
Cooling
- Central Air
Appliances
- Included: Microwave, Dishwasher, Refrigerator, Washer, Dryer, Disposal
- Laundry: Main Level, Laundry Closet
Features
- Flooring: Hardwood
- Basement: Partially Finished,Partial
- Number of fireplaces: 1
- Fireplace features: Gas Log, Gas Starter, Family Room
Interior area
- Total structure area: 0
- Total interior livable area: 1,925 sqft
Property
Parking
- Total spaces: 2
- Parking features: Asphalt, Garage Door Opener, Heated Garage, Tandem, On Site, Garage Owned, Attached, Garage
- Attached garage spaces: 2
- Has uncovered spaces: Yes
Accessibility
- Accessibility features: No Disability Access
Features
- Stories: 2
- Patio & porch: Patio
- Fencing: Fenced
Lot
- Size: 0.25 Acres
- Dimensions: 70 X 120
- Features: Landscaped
Details
- Parcel number: 11221040040000
- Special conditions: None
Construction
Type & style
- Home type: SingleFamily
- Architectural style: Georgian
- Property subtype: Single Family Residence
Materials
- Brick
- Foundation: Concrete Perimeter
- Roof: Asphalt
Condition
- New construction: No
- Year built: 1947
Details
- Builder model: CUSTOM
Utilities & green energy
- Electric: Circuit Breakers
- Sewer: Public Sewer
- Water: Lake Michigan
Community & HOA
Community
- Features: Park, Curbs, Street Paved
- Subdivision: Copeland Manor
HOA
- Services included: None
Location
- Region: Libertyville
Financial & listing details
- Price per square foot: $353/sqft
- Tax assessed value: $496,265
- Annual tax amount: $11,149
- Date on market: 6/22/2024
- Listing terms: Conventional
- Ownership: Fee Simple
Price history
| Date | Event | Price |
|---|---|---|
| 7/29/2024 | Sold | $679,000$353/sqft |
Source:  MRED as distributed by MLS GRID #12091677 Report a problem MRED as distributed by MLS GRID #12091677 Report a problem | ||
| 7/2/2024 | Contingent | $679,000$353/sqft |
Source: MRED as distributed by MLS GRID #12091677 Report a problem | ||
| 6/27/2024 | Listed for sale | $679,000$353/sqft |
Source: MRED as distributed by MLS GRID #12091677 Report a problem | ||
| 6/24/2024 | Contingent | $679,000$353/sqft |
Source: MRED as distributed by MLS GRID #12091677 Report a problem | ||
| 6/22/2024 | Listed for sale | $679,000+25.7%$353/sqft |
Source: MRED as distributed by MLS GRID #12091677 Report a problem | ||
| 5/12/2022 | Sold | $540,000$281/sqft |
Source: Public Record Report a problem | ||
| 1/6/2022 | Sold | $540,000+2.9%$281/sqft |
Source: MRED as distributed by MLS GRID #11270408 Report a problem | ||
| 11/17/2021 | Contingent | $525,000$273/sqft |
Source: MRED as distributed by MLS GRID #11270408 Report a problem | ||
| 11/16/2021 | Listed for sale | $525,000+16.7%$273/sqft |
Source: MRED as distributed by MLS GRID #11270408 Report a problem | ||
| 9/12/2013 | Sold | $450,000+0%$234/sqft |
Source: Public Record Report a problem | ||
| 7/25/2013 | Listed for sale | $449,900+3.7%$234/sqft |
Source: Coldwell Banker Residential Brokerage -Libertyville #08402532 Report a problem | ||
| 4/4/2011 | Sold | $434,000-7.5%$225/sqft |
Source: Baird & Warnerc #07744160_60048 Report a problem | ||
| 3/11/2011 | Pending sale | $469,000$244/sqft |
Source: Baird & Warner - Lake County #07744160 Report a problem | ||
| 3/5/2011 | Listed for sale | $469,000-2.3%$244/sqft |
Source: Baird & Warner - Lake County #07744160 Report a problem | ||
| 2/11/2008 | Sold | $480,000+14.3%$249/sqft |
Source: Public Record Report a problem | ||
| 8/31/2001 | Sold | $420,000+102.9%$218/sqft |
Source: Public Record Report a problem | ||
| 12/30/1998 | Sold | $207,000$108/sqft |
Source: Public Record Report a problem | ||
Public tax history
| Year | Property taxes | Tax assessment |
|---|---|---|
| 2024 | $12,143 +8.9% | $179,823 +8.7% |
| 2023 | $11,154 -1.7% | $165,405 +12.9% |
| 2022 | $11,353 +3.8% | $146,441 -1% |
| 2021 | $10,934 -2.5% | $147,953 -2.3% |
| 2020 | $11,218 +2.5% | $151,420 +1% |
| 2019 | $10,939 -1.3% | $149,980 -5.7% |
| 2018 | $11,087 | $159,076 +3.3% |
| 2017 | $11,087 +4.4% | $154,053 +5.5% |
| 2016 | $10,621 +6.4% | $146,063 +7% |
| 2015 | $9,984 +0.3% | $136,520 +6.4% |
| 2014 | $9,950 +6.1% | $128,274 +1.1% |
| 2012 | $9,375 +6.9% | $126,850 -3.1% |
| 2011 | $8,773 -2.5% | $130,937 -7.1% |
| 2010 | $8,996 +0.2% | $140,935 -7.5% |
| 2009 | $8,978 +3.5% | $152,441 +3% |
| 2008 | $8,673 +25.8% | $147,944 +3.5% |
| 2006 | $6,895 +4.7% | $142,886 |
| 2005 | $6,584 +9.2% | -- |
| 2004 | $6,028 -2.5% | -- |
| 2003 | $6,181 +8.5% | -- |
| 2002 | $5,697 +5.9% | -- |
| 2001 | $5,380 +14.2% | $77,520 +13.6% |
| 2000 | $4,709 | $68,266 |
Find assessor info on the county website
Neighborhood: 60048
Nearby homes
- $582,6002 bd2 ba1.8k sqft428 Buckingham Pl, Libertyville, IL 60048Off Market
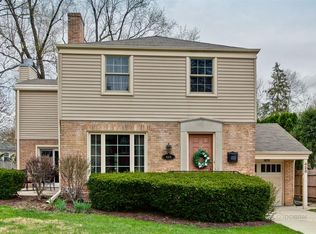
- $636,7003 bd2 ba1.6k sqft414 Buckingham Pl, Libertyville, IL 60048Off Market
- $431,400-- bd1 ba484 sqft423 Hampton Ter, Libertyville, IL 60048Off Market
- $603,1004 bd2 ba2k sqft415 Hampton Ter, Libertyville, IL 60048Off Market
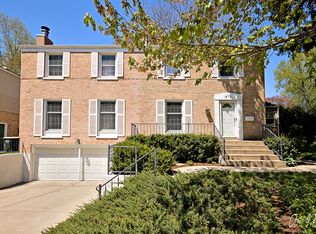
- $804,6004 bd2 ba1k sqft429 Hampton Ter, Libertyville, IL 60048Off Market
- $835,800-- bd3 ba2.5k sqft408 Buckingham Pl, Libertyville, IL 60048Off Market
- $449,7002 bd1 ba968 sqft423 Buckingham Pl, Libertyville, IL 60048Off Market
- $668,2004 bd3 ba2.3k sqft700 E Rockland Rd, Libertyville, IL 60048Off Market
Nearby schools
GreatSchools rating
- 9/10Copeland Manor Elementary SchoolGrades: K-5Distance: 0.3 mi
- 7/10Highland Middle SchoolGrades: 6-8Distance: 0.7 mi
- 9/10Libertyville High SchoolGrades: 9-12Distance: 1.2 mi
Schools provided by the listing agent
- Elementary: Copeland Manor Elementary School
- Middle: Highland Middle School
- High: Libertyville High School
- District: 70
Source: MRED as distributed by MLS GRID. This data may not be complete. We recommend contacting the local school district to confirm school assignments for this home.
Get a cash offer in 3 minutes
Find out how much your home could sell for in as little as 3 minutes with a no-obligation cash offer.
Estimated market value
$799,600
Get a cash offer in 3 minutes
Find out how much your home could sell for in as little as 3 minutes with a no-obligation cash offer.
Estimated market value
$799,600
- Illinois
- Lake County
- Libertyville
- 60048
- 422 Buckingham Pl
Nearby cities
Nearby neighborhoods
Nearby zip codes
Other Libertyville Topics
