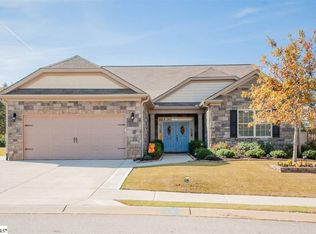
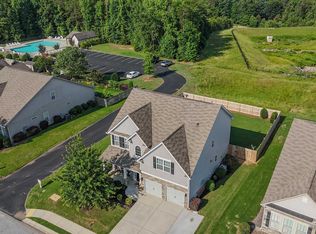
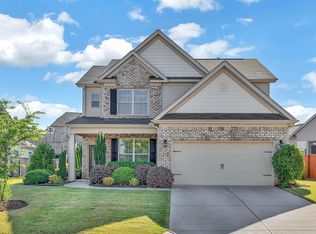
BACKYARD ACCESS TO THE POOL + UPGRADES THROUGHOUT — THIS IS THE ONE BUYERS WAIT FOR. Enjoy a rare lifestyle opportunity with direct access to the NEIGHBORHOOD POOL and nearby pond, giving you resort-style living without the maintenance. Inside, the home immediately impresses with HARDWOOD FLOORS THROUGHOUT THE MAIN LIVING AREA, a welcoming foyer with chair rail and wainscoting, and a bright OPEN-CONCEPT FLOOR PLAN built for modern living. The spacious living room with fireplace flows seamlessly into an upgraded kitchen featuring a MASSIVE GRANITE ISLAND, breakfast bar, STAINLESS STEEL APPLIANCES, gas cooktop, tiled backsplash, and roll-out drawers for added convenience. Outdoor living is a true highlight — enjoy a LARGE PATIO, COVERED PORCH, MOTORIZED AWNING, and HOT TUB, creating the perfect space for entertaining, relaxing, or enjoying quiet evenings at home. The private primary suite offers DOUBLE DOOR ENTRY, trey ceiling, and a spa-inspired bath with dual granite vanities, custom tile shower, and a CUSTOM WALK-IN CLOSET WITH BUILT-INS. Two additional main-level bedrooms share an updated bath with granite vanity and custom tile shower. The oversized laundry room is designed for real life with TWO FOLDING TABLES, dual closets, and abundant cabinetry. Upstairs provides exceptional flexibility with a large FLEX/DEN, full bath, and a spacious fourth bedroom complete with custom closets, cabinetry, and drawers — ideal for guests, a home office, or multi-generational living. ALL APPLIANCES INCLUDED and furniture negotiable. Combining location, upgrades, storage, and lifestyle amenities, this home checks the boxes today’s buyers want most — and homes with this setup don’t last long.
Sold-in house
Street View
Zillow last checked:
Listing updated:
Bought with:
Jill Cody, SC
KELLER WILLIAMS GREENVILLE CENTRAL
Source: SAR as distributed by MLS GRID,MLS#: 333965
Price history
| Date | Event | Price |
|---|---|---|
| 5/1/2026 | Sold | $410,000-2.4%$166/sqft |
Source:  SAR as distributed by MLS GRID #333965 Report a problem SAR as distributed by MLS GRID #333965 Report a problem | ||
| 4/3/2026 | Pending sale | $419,900$170/sqft |
Source: SAR as distributed by MLS GRID #333965 Report a problem | ||
| 4/3/2026 | Contingent | $419,900$170/sqft |
Source:  Greater Greenville AOR #1582824 Report a problem Greater Greenville AOR #1582824 Report a problem | ||
| 3/25/2026 | Price change | $419,900-1.2%$170/sqft |
Source: Greater Greenville AOR #1582824 Report a problem | ||
| 2/25/2026 | Listed for sale | $425,000+4.8%$172/sqft |
Source: Greater Greenville AOR #1582824 Report a problem | ||
| 5/17/2024 | Sold | $405,500-1.1%$164/sqft |
Source: SAR as distributed by MLS GRID #309069 Report a problem | ||
| 4/12/2024 | Pending sale | $409,900$166/sqft |
Source: SAR as distributed by MLS GRID #309069 Report a problem | ||
| 4/12/2024 | Contingent | $409,900$166/sqft |
Source: Greater Greenville AOR #1520767 Report a problem | ||
| 4/3/2024 | Price change | $409,900-2.4%$166/sqft |
Source: Greater Greenville AOR #1520767 Report a problem | ||
| 3/7/2024 | Listed for sale | $419,900+56%$170/sqft |
Source: SAR as distributed by MLS GRID #309069 Report a problem | ||
| 2/3/2017 | Sold | $269,124$109/sqft |
Source: Agent Provided Report a problem | ||
Get a cash offer in 3 minutes
Find out how much your home could sell for in as little as 3 minutes with a no-obligation cash offer.
Estimated market value
$408,400
