This 4-bedroom, 4.5-bath home in one of Lewes’ most desirable in-town locations is just minutes from 2nd Street and the beaches of Cape Henlopen State Park. This residence combines timeless and thoughtfully designed architecture with modern functionality, creating an ideal setting for both everyday living and entertaining on any scale. Inside, the open floor plan features elegant hardwood floors, soaring ceilings, abundant natural light, and high-end finishes throughout. At the heart of the home is a chef’s gourmet kitchen, complete with a Wolf 6-burner gas range and range hood, convection steam oven, two wall ovens, two Bosch dishwashers, Sub-Zero built-in side by side panel refrigerator, custom cabinetry, beautiful quartz countertops, backsplash, and a walk-in scullery with Sub-Zero ice maker and wine storage with refrigerator drawers, washer, and dryer. The spacious dining areas offer counter seating or an area for a large dining table, making it ideal for gatherings both large and small. Additionally, the great room, adorned with ship lapped walls and vaulted ceilings flows into a spacious porch. The EZ Breeze windows on the porch offer protected lounging in every season overlooking the beautifully manicured landscaped private backyard and pool. The main level includes a private en-suite bedroom with double sinks, heated floors, and a beautifully tiled walk-in shower and closet. The second floor includes two luxurious primary suites with ensuite spa-inspired bathrooms and custom walk-in closets. An additional bedroom and separate flex room share an exceptional hall bathroom with walk-in shower. Designed for year-round enjoyment, the property’s outdoor living spaces are equally remarkable. Beginning at the front of the home, a concrete aggregate driveway leads to a garage with a SmartWall panel storage system and epoxy flooring. A beautiful walkway with greenery and flowers takes your guests to the backyard. A heated saltwater gunite pool and hot tub serve as the centerpiece of the backyard surrounded with blue stone pavers. Geothermal heating and cooling. Enjoy the indoor-outdoor lifestyle from the fully equipped air-conditioned pool house with full-length pocked doors that open completely to the patio and pool area. This is nothing but a show stopper with accent metal roofing, souring ceilings, a kitchenette, custom cabinetry, backsplash, kitchen island with seating, powder room, sitting area with fireplace and ship lapped surroundings, and an outdoor shower. This home offers a rare combination of elegance, convenience, and thoughtful design in one of coastal Delaware’s most sought-after locations. Whether as a full-time residence, a vacation getaway, or an entertainer’s dream home, this in-town Lewes property is truly move-in ready and built for living well!
Sold for $3,062,500
$3,062,500
422 Burton Ave, Lewes, DE 19958
4beds
3,255sqft
Single Family Residence
Built in 2019
8,712 Square Feet Lot
$3,061,900 Zestimate®
$941/sqft
$3,572 Estimated rent
Home value
$3,061,900
$2.91M - $3.21M
$3,572/mo
Zestimate® history
Owner options
List your home for rent
$3,572/mo
Rent Zestimate®
Find your next renter with Zillow Rental Manager. Plus, with online applications, you can quickly screen prospective tenants – for free.
$3,572/mo
Rent Zestimate®
Refinance and save
$13,789/mo
Est. payment
Refinancing to a lower rate could help reduce your monthly payments and save thousands over the life of the loan.
$13,789/mo
Est. payment
Explore your selling options
Work with a Zillow partner agent
Leverage their expertise and Zillow's premium Showcase listings to get your home seen by more buyers.
Get startedList with your own agent
Get your home in front of millions of buyers by listing it on Zillow.
Learn how to do itSell it yourself
Take full control of how buyers see your home on Zillow by listing For Sale by Owner (FSBO).
List your homeWhat's special
Hot tubOutdoor showerGreat roomWine storageSub-zero ice makerHigh-end finishesAir-conditioned pool house
Zillow last checked:
Listing updated:
Listed by:
Walt Cassel 917-826-8867,
Dave McCarthy & Associates, Inc.,
Co-Listing Agent: Brooke Maria Wallace 302-379-6222,
Dave McCarthy & Associates, Inc.
Bought with:
Parker McCarthy
Compass
Source: Bright MLS,MLS#: DESU2097044
Facts & features
Interior
Bedrooms & bathrooms
- Bedrooms: 4
- Bathrooms: 6
- Full bathrooms: 4
- 1/2 bathrooms: 2
- Main level bathrooms: 3
- Main level bedrooms: 1
Rooms
- Room types: Bedroom 2, Bedroom 1
Bedroom 1
- Features: Bathroom - Walk-In Shower
- Level: Main
Bedroom 2
- Features: Bathroom - Walk-In Shower, Cathedral/Vaulted Ceiling
- Level: Upper
Heating
- Heat Pump, Zoned, Central, Forced Air, Electric, Propane
Cooling
- Heat Pump, Zoned, Multi Units, Humidity Control, Ductless, Central Air, Ceiling Fan(s), Programmable Thermostat, Geothermal, Electric
Appliances
- Included: Microwave, Built-In Range, Dishwasher, Disposal, Dryer, Exhaust Fan, Extra Refrigerator/Freezer, Ice Maker, Double Oven, Oven, Oven/Range - Gas, Range Hood, Refrigerator, Six Burner Stove, Stainless Steel Appliance(s), Washer, Tankless Water Heater, Water Heater
- Laundry: Main Level, Upper Level
Features
- Bar, Bathroom - Tub Shower, Bathroom - Walk-In Shower, Butlers Pantry, Built-in Features, Ceiling Fan(s), Combination Dining/Living, Combination Kitchen/Living, Combination Kitchen/Dining, Crown Molding, Dining Area, Entry Level Bedroom, Family Room Off Kitchen, Open Floorplan, Kitchen - Gourmet, Kitchen Island, Kitchenette, Primary Bath(s), Recessed Lighting, Store/Office, Upgraded Countertops, Walk-In Closet(s), Wine Storage, 9'+ Ceilings, Cathedral Ceiling(s), Paneled Walls, Vaulted Ceiling(s), Wood Ceilings
- Flooring: Ceramic Tile, Hardwood, Heated, Tile/Brick, Wood
- Doors: Sliding Glass, French Doors
- Windows: Casement, Double Hung, Double Pane Windows, Transom, Insulated Windows, Screens, Window Treatments
- Has basement: No
- Number of fireplaces: 1
- Fireplace features: Gas/Propane, Mantel(s)
Interior area
- Total structure area: 3,255
- Total interior livable area: 3,255 sqft
- Finished area above ground: 3,255
- Finished area below ground: 0
Property
Parking
- Total spaces: 3
- Parking features: Garage Faces Front, Garage Door Opener, Concrete, Attached, Off Street, Driveway
- Attached garage spaces: 1
- Has uncovered spaces: Yes
Accessibility
- Accessibility features: None
Features
- Levels: Two
- Stories: 2
- Patio & porch: Brick, Enclosed, Patio, Porch
- Exterior features: Extensive Hardscape, Lawn Sprinkler, Outdoor Shower, Sidewalks, Barbecue, Chimney Cap(s), Lighting
- Has private pool: Yes
- Pool features: Gunite, Heated, In Ground, Fenced, Pool/Spa Combo, Salt Water, Private
- Has spa: Yes
- Spa features: Heated, Hot Tub
- Fencing: Wood
Lot
- Size: 8,712 Square Feet
- Dimensions: 44.00 x 200.00
- Features: Landscaped, Private, Rear Yard
Details
- Additional structures: Above Grade, Below Grade, Outbuilding
- Parcel number: 33508.0729.01
- Zoning: TN
- Special conditions: Standard
Construction
Type & style
- Home type: SingleFamily
- Architectural style: Coastal
- Property subtype: Single Family Residence
Materials
- Brick, HardiPlank Type, Masonry, Stick Built
- Foundation: Crawl Space, Concrete Perimeter
- Roof: Architectural Shingle,Metal,Pitched
Condition
- Excellent
- New construction: No
- Year built: 2019
Utilities & green energy
- Sewer: Public Sewer
- Water: Public
Community & HOA
Community
- Security: Monitored, Security System, Smoke Detector(s), Carbon Monoxide Detector(s), Motion Detectors
- Subdivision: None Available
HOA
- Has HOA: No
Location
- Region: Lewes
Financial & listing details
- Price per square foot: $941/sqft
- Tax assessed value: $1,476,700
- Annual tax amount: $4,518
- Date on market: 9/19/2025
- Listing agreement: Exclusive Right To Sell
- Ownership: Fee Simple
Price history
| Date | Event | Price |
|---|---|---|
| 7/15/2026 | Sold | $3,062,500-7.2%$941/sqft |
Source:  Bright MLS #DESU2097044 Report a problem Bright MLS #DESU2097044 Report a problem | ||
| 7/14/2026 | Pending sale | $3,299,000$1,014/sqft |
Source: Bright MLS #DESU2097044 Report a problem | ||
| 6/1/2026 | Contingent | $3,299,000$1,014/sqft |
Source: Bright MLS #DESU2097044 Report a problem | ||
| 9/19/2025 | Listed for sale | $3,299,000+714.6%$1,014/sqft |
Source: Bright MLS #DESU2097044 Report a problem | ||
| 11/20/2015 | Sold | $405,000$124/sqft |
Source: Public Record Report a problem | ||
Public tax history
| Year | Property taxes | Tax assessment |
|---|---|---|
| 2025 | $3,119 +43% | $738,350 +1568.6% |
| 2024 | $2,181 +0.1% | $44,250 |
| 2023 | $2,179 +3.6% | $44,250 |
| 2022 | $2,103 +0.9% | $44,250 |
| 2021 | $2,084 +0.3% | $44,250 |
| 2020 | $2,077 | $44,250 +3060.7% |
| 2019 | $2,077 +3056.3% | $1,400 |
| 2018 | $66 +11.8% | $1,400 |
| 2017 | $59 +5.3% | $1,400 |
| 2016 | $56 | $1,400 |
Find assessor info on the county website
Neighborhood: 19958
Nearby homes
- $2,686,8004 bd6 ba4.9k sqft536 Burton Ave, Lewes, DE 19958Off Market

- $1,233,7008,799 Square Feet418 Burton Ave, Lewes, DE 19958Off Market
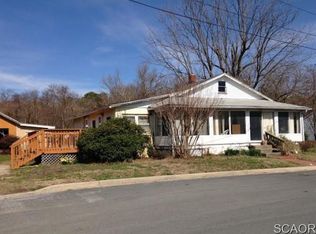
- $700,0003 bd4 ba1.8k sqft428 Johnson St, Lewes, DE 19958Sold
- $--0.32 AcresLot 8 Virden Way #8, Lewes, DE 19958Off Market
- $699,7002 bd-- ba480 sqft416 Burton Ave, Lewes, DE 19958Off Market
- $958,6003 bd-- ba1.5k sqft427 Johnson St, Lewes, DE 19958Off Market
- $3,179,3006 bd-- ba5k sqft418 Virden Way, Lewes, DE 19958Off Market
- $964,5003 bd4 ba1.8k sqft426 Johnson Ave, Lewes, DE 19958Off Market
Nearby schools
GreatSchools rating
- 9/10Shields (Richard A.) Elementary SchoolGrades: K-5Distance: 0.3 mi
- NAFrederick D Thomas Middle SchoolGrades: 6-8Distance: 1.4 mi
- 8/10Cape Henlopen High SchoolGrades: 9-12Distance: 1.2 mi
Schools provided by the listing agent
- District: Cape Henlopen
Source: Bright MLS. This data may not be complete. We recommend contacting the local school district to confirm school assignments for this home.
Sell for more on Zillow
Get a Zillow Showcase℠ listing at no additional cost and you could sell for .
$3,061,900
2% more
+$61,238
With Zillow Showcase(estimated)
$3,123,138
- Delaware
- Sussex County
- Lewes
- 19958
- 422 Burton Ave
Nearby cities
Nearby zip codes
Other Lewes Topics
