Skip main navigation
Sold for $395,000
  • $395,000

    422 Butternut St NW APT 111, Washington, DC 20012

    1beds
    863sqft
    Condominium
    Built in 1931
    -- sqft lot
    $392,600 Zestimate®
    $458/sqft
    $2,418 Estimated rent

    Home value

    $392,600

    $369,000 - $420,000

    $2,418/mo

    Zestimate® history
    Loading
    Loading...

    Owner options

    List your home for rent

    $2,418/mo

    Rent Zestimate®

    Find your next renter with Zillow Rental Manager. Plus, with online applications, you can quickly screen prospective tenants – for free.

    Learn more

    $2,418/mo

    Rent Zestimate®

    Refinance and save

    $1,884/mo

    Est. payment

    Refinancing to a lower rate could help reduce your monthly payments and save thousands over the life of the loan.

    See today's rates

    $1,884/mo

    Est. payment

    Explore your selling options

    Work with a Zillow partner agent

    Leverage their expertise and Zillow's premium Showcase listings to get your home seen by more buyers.

    Get started

    List with your own agent

    Get your home in front of millions of buyers by listing it on Zillow.

    Learn how to do it

    Sell it yourself

    Take full control of how buyers see your home on Zillow by listing For Sale by Owner (FSBO).

    List your home

    What's special

    Home officeGranite countertopsFull-size stacked washer-dryerTriple-exposure windowsNewly installed ac unitExpansive walk-in closetsStylish white cabinetry
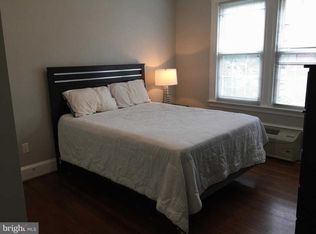

    Welcome to your oasis in Takoma! Nestled within a charming low-rise building, this elegant one-bedroom, two-bathroom condo offers 863 square feet of refined living space. Bathed in natural light from its unique triple-exposure windows, this corner unit embodies tranquility and privacy. The exquisite hardwood floors add warmth to the inviting ambiance of the home. At the same time, the modern kitchen stands as a chef's delight with granite countertops, stainless steel appliances, and stylish white cabinetry. The unit boasts two expansive walk-in closets and a cozy nook off the main bedroom, perfect for a home office. A brand-new full-size stacked washer-dryer adds convenience, complemented by a newly installed AC unit (2023) in the primary bedroom. Enjoy the luxury of your designated parking space in a secure, gated lot. This pet-friendly community's building amenities include a state-of-the-art gym and a delightful courtyard patio, ideal for sunny afternoon BBQs. Just moments from the Takoma Metro Station, this residence promises easy access to downtown DC and Silver Spring and a vibrant array of local amenities. Embrace the community atmosphere with a low condo fee covering essentials like water, sewer, trash, and gas. Discover the perfect blend of comfort and elegance in this stunning home today! Come and discover your new home today! Low condo fees include water, sewer, trash, and gas. Exercise room and additional FREE laundry on the ground level

    Zillow last checked:

    Listing updated:

    Listed by:

    Alex Logsdon 703-625-3099,

    Compass

    Bought with:

    Daniel Esteban, 626591

    Realty of America LLC

    Source: Bright MLS,MLS#: DCDC2199586MLS Logo

    Facts & features

    Interior

    Bedrooms & bathrooms
    • Bedrooms: 1
    • Bathrooms: 2
    • Full bathrooms: 2
    • Main level bathrooms: 2
    • Main level bedrooms: 1
    Primary bedroom
    • Features: Flooring - HardWood, Bathroom - Tub Shower, Walk-In Closet(s)
    • Level: Main
    • Area: 252 Square Feet
    • Dimensions: 18 x 14
    Primary bathroom
    • Features: Flooring - Tile/Brick, Bathroom - Tub Shower
    • Level: Main
    Bathroom 2
    • Features: Flooring - Ceramic Tile, Bathroom - Tub Shower
    • Level: Main
    Dining room
    • Features: Flooring - HardWood
    • Level: Main
    Foyer
    • Level: Main
    Kitchen
    • Features: Granite Counters, Flooring - Tile/Brick, Living/Dining Room Combo
    • Level: Main
    Living room
    • Features: Flooring - HardWood, Walk-In Closet(s)
    • Level: Main
    • Area: 252 Square Feet
    • Dimensions: 18 x 14
    Heating
    • Wall Unit, Electric
    Cooling
    • Wall Unit(s), Ductless, Electric
    Appliances
    • Included: Microwave, Dishwasher, Disposal, Dryer, Intercom, Oven, Refrigerator, Stainless Steel Appliance(s), Washer, Ice Maker, Gas Water Heater
    • Laundry: Dryer In Unit, Washer In Unit, In Unit
    Features
    • Dining Area, Open Floorplan, Kitchen - Galley, Primary Bath(s), Ceiling Fan(s), Combination Dining/Living, Breakfast Area, Kitchen - Gourmet, Walk-In Closet(s), Other
    • Flooring: Wood, Ceramic Tile
    • Windows: Screens
    • Has basement: No
    • Has fireplace: No
    • Common walls with other units/homes: 1 Common Wall
    Interior area
    • Total structure area: 863
    • Total interior livable area: 863 sqft
    • Finished area above ground: 863
    • Finished area below ground: 0

    Property

    Parking
    • Total spaces: 1
    • Parking features: Enclosed, Lighted, Parking Space Conveys, Paved, Surface, Parking Lot, Off Street, Other
    Accessibility
    • Accessibility features: None
    Features
    • Levels: Three
    • Stories: 3
    • Exterior features: Street Lights
    • Pool features: None
    • Has view: Yes
    • View description: City
    Lot
    • Features: Level, Urban, Unknown Soil Type
    Details
    • Additional structures: Above Grade, Below Grade
    • Parcel number: 3275//2018
    • Zoning: RESIDENTIAL
    • Special conditions: Standard
    • Other equipment: Intercom

    Construction

    Type & style
    • Home type: Condo
    • Architectural style: Tudor
    • Property subtype: Condominium
    • Attached to another structure: Yes
    Materials
    • Brick
    Condition
    • Excellent
    • New construction: No
    • Year built: 1931

    Utilities & green energy

    • Sewer: Public Sewer
    • Water: Public

    Community & neighborhood

    Security
    • Security features: Main Entrance Lock, Security Gate
    Location
    • Region: Washington
    • Subdivision: Takoma

    HOA & financial

    Other fees
    • Condo and coop fee: $456 monthly

    Other

    Other facts
    • Listing agreement: Exclusive Right To Sell
    • Listing terms: Cash,Conventional,VA Loan
    • Ownership: Condominium

    Price history

    DateEventPrice
    7/16/2025Sold$395,000-1.3%$458/sqft
    Source: Bright MLS #DCDC2199586 Report a problem
    7/2/2025Pending sale$400,000$463/sqft
    Source: Bright MLS #DCDC2199586 Report a problem
    6/19/2025Contingent$400,000$463/sqft
    Source: Bright MLS #DCDC2199586 Report a problem
    5/9/2025Listed for sale$400,000-3.4%$463/sqft
    Source: Bright MLS #DCDC2199586 Report a problem
    5/9/2025Listing removed$414,000$480/sqft
    Source: Bright MLS #DCDC2191596 Report a problem
    3/28/2025Listed for sale$414,000$480/sqft
    Source: Bright MLS #DCDC2191596 Report a problem
    7/11/2024Sold$414,000-1.4%$480/sqft
    Source: Bright MLS #DCDC2145124 Report a problem
    6/12/2024Contingent$420,000$487/sqft
    Source: Bright MLS #DCDC2145124 Report a problem
    6/7/2024Listed for sale$420,000+2.5%$487/sqft
    Source: Bright MLS #DCDC2145124 Report a problem
    7/1/2021Sold$409,900$475/sqft
    Source: Public Record Report a problem
    5/20/2021Pending sale$409,900$475/sqft
    Source: RE/MAX International #DCDC512084 Report a problem
    4/23/2021Price change$409,900-2.2%$475/sqft
    Source: RE/MAX International #DCDC512084 Report a problem
    4/9/2021Listed for sale$419,000+3.5%$486/sqft
    Source: RE/MAX International #DCDC512084 Report a problem
    10/16/2018Sold$405,000+5.2%$469/sqft
    Source: Public Record Report a problem
    9/18/2018Pending sale$385,000$446/sqft
    Source: RLAH Real Estate #1003540356 Report a problem
    9/12/2018Listed for sale$385,000+25.8%$446/sqft
    Source: RLAH Real Estate #1003540356 Report a problem
    10/13/2016Sold$306,000+2%$355/sqft
    Source: Public Record Report a problem
    8/17/2016Pending sale$299,900$348/sqft
    Source: City Chic Real Estate #DC9738885 Report a problem
    8/12/2016Listed for sale$299,900+10.1%$348/sqft
    Source: City Chic Real Estate #DC9738885 Report a problem
    8/18/2011Sold$272,500$316/sqft
    Source: Public Record Report a problem

    Public tax history

    YearProperty taxesTax assessment
    2025$2,515 +5.1%$401,390 +4.6%
    2024$2,393 -5.3%$383,770 -3.1%
    2023$2,526 +4%$395,860 +4.7%
    2022$2,428 +3.9%$378,140 +3.8%
    2021$2,336 -1.2%$364,470 +3%
    2020$2,364 +12.5%$353,770 +10.4%
    2018$2,100 -1.6%$320,440 -3%
    2017$2,135 +9.7%$330,300 +8.6%
    2016$1,947 +9.9%$304,140 +7%
    2015$1,772 +9.3%$284,230 +8.9%
    2014$1,621 +0%$260,960 +0.4%
    2013$1,621 +2.3%$259,810 +2.3%
    2012$1,585 $254,010
    2011$1,585 +33%$254,010 -9.4%
    2010$1,192 $280,470

    Find assessor info on the county website

    Neighborhood: Takoma

    Nearby schools

    GreatSchools rating
    Schools provided by the listing agent
    • District: District Of Columbia Public Schools

    Source: Bright MLS. This data may not be complete. We recommend contacting the local school district to confirm school assignments for this home.

    Get a cash offer in 3 minutes
    Find out how much your home could sell for in as little as 3 minutes with a no-obligation cash offer.
    Estimated market value
    $392,600
    Get a cash offer in 3 minutes
    Find out how much your home could sell for in as little as 3 minutes with a no-obligation cash offer.
    Estimated market value
    $392,600