Set within Del Webb Nocatee, this extensively customized residence stands apart for its level of finish, thoughtful design, and attention to detail throughout. Nearly every space has been enhanced, with built-ins, upgraded materials, and purposeful improvements that elevate both function and daily living.
Inside, the main living area is anchored by a custom feature wall with fireplace, creating a warm and defined focal point within the open layout. The kitchen connects seamlessly to the living and dining spaces, designed for both everyday ease and gathering, with upgraded fixtures, custom storage, and clean, intentional lines.
Storage and organization have been carefully considered across the home. The primary suite offers two fully built-out walk-in closets, while each additional bedroom also includes walk-in storage with custom organization. Solid core doors, wood trim detailing, and a remodeled family room and guest bath continue the consistent level of finish throughout. The home is also equipped with a full smart home system, including Google Home integration in every room and a camera security system, along with a whole house dehumidifier, conditioned attic space, and water conditioning system.
Outdoor living has been expanded into a true extension of the home, with a large screened lanai featuring a fireplace, full outdoor kitchen, and an extended paver patio designed for both quiet evenings and hosting. The setting offers privacy, flexibility, and space for future enhancements.
Located within Del Webb Nocatee, residents have access to a private amenity center with pickleball, fitness, pool, and an active social environment, all positioned close to shopping, dining, healthcare, and the beach.
Closed
Zestimate®
$965,000
422 CAMEO Drive, Ponte Vedra, FL 32081
3beds
2,711sqft
Single Family Residence
Built in 2020
10,454 Square Feet Lot
$965,000 Zestimate®
$356/sqft
$4,647 Estimated rent
Home value
$965,000
$917,000 - $1.01M
$4,647/mo
Zestimate® history
Owner options
List your home for rent
$4,647/mo
Rent Zestimate®
Find your next renter with Zillow Rental Manager. Plus, with online applications, you can quickly screen prospective tenants – for free.
$4,647/mo
Rent Zestimate®
Refinance and save
$6,523/mo
Est. payment
Refinancing to a lower rate could help reduce your monthly payments and save thousands over the life of the loan.
$6,523/mo
Est. payment
Explore your selling options
Work with a Zillow partner agent
Leverage their expertise and Zillow's premium Showcase listings to get your home seen by more buyers.
Get startedList with your own agent
Get your home in front of millions of buyers by listing it on Zillow.
Learn how to do itSell it yourself
Take full control of how buyers see your home on Zillow by listing For Sale by Owner (FSBO).
List your homeWhat's special
Remodeled family roomFull outdoor kitchenCamera security systemOpen layoutWood trim detailingCustom storageWhole house dehumidifier
Zillow last checked:
Listing updated:
Listed by:
KRISTIN DOAKES Kristin@DriftwoodRealtyGroup.com,
DRIFTWOOD REALTY GROUP 904-826-3690,
QUINTON DOAKES 904-534-9163
Bought with:
NAOMI WILKINSON, 3119287
RE/MAX UNLIMITED
Source: realMLS,MLS#: 2136912
Facts & features
Interior
Bedrooms & bathrooms
- Bedrooms: 3
- Bathrooms: 4
- Full bathrooms: 3
- 1/2 bathrooms: 1
Heating
- Central
Cooling
- Central Air, Electric
Appliances
- Included: Disposal, Double Oven, ENERGY STAR Qualified Dishwasher, ENERGY STAR Qualified Dryer, ENERGY STAR Qualified Freezer, ENERGY STAR Qualified Refrigerator, ENERGY STAR Qualified Washer, ENERGY STAR Qualified Water Heater, Gas Cooktop, Microwave, Tankless Water Heater, Water Softener Owned
- Laundry: In Unit, Sink
Features
- Breakfast Bar, Built-in Features, Ceiling Fan(s), Eat-in Kitchen, Guest Suite, His and Hers Closets, Kitchen Island, Open Floorplan, Pantry, Primary Bathroom -Tub with Separate Shower, Smart Home, Smart Thermostat, Split Bedrooms, Walk-In Closet(s)
- Flooring: Carpet, Wood
- Number of fireplaces: 2
- Fireplace features: Outside
Interior area
- Total interior livable area: 2,711 sqft
Property
Parking
- Total spaces: 3
- Parking features: Attached, Garage, Garage Door Opener
- Attached garage spaces: 3
Features
- Levels: One
- Stories: 1
- Patio & porch: Covered, Front Porch, Rear Porch, Screened
- Exterior features: Outdoor Kitchen
- Has view: Yes
- View description: Protected Preserve, Trees/Woods
Lot
- Size: 10,454 Square Feet
Details
- Parcel number: 0704830650
- Zoning description: PUD
Construction
Type & style
- Home type: SingleFamily
- Architectural style: Ranch,Traditional
- Property subtype: Single Family Residence
Materials
- Composition Siding, Frame
- Roof: Shingle
Condition
- Updated/Remodeled
- New construction: No
- Year built: 2020
Utilities & green energy
- Electric: Underground
- Sewer: Public Sewer
- Water: Public
- Utilities for property: Cable Connected, Electricity Connected, Natural Gas Connected, Sewer Connected, Water Connected
Community & HOA
Community
- Security: 24 Hour Security, Carbon Monoxide Detector(s), Gated with Guard, Security Gate, Security System Owned, Smoke Detector(s)
- Senior community: Yes
- Subdivision: Del Webb Nocatee
HOA
- Has HOA: Yes
- Amenities included: Pool, Clubhouse, Fitness Center, Gated, Jogging Path, Pickleball, Sauna, Security, Spa/Hot Tub, Tennis Court(s)
- Services included: Security
- HOA fee: $344 monthly
- HOA name: Del Webb Nocatee
- Second HOA fee: $480 semi-annually
Location
- Region: Ponte Vedra
Financial & listing details
- Price per square foot: $356/sqft
- Tax assessed value: $793,567
- Annual tax amount: $10,098
- Date on market: 3/26/2026
- Listing terms: Cash,Conventional,VA Loan
- Road surface type: Asphalt
Price history
| Date | Event | Price |
|---|---|---|
| 6/4/2026 | Sold | $965,000-8.1%$356/sqft |
Source:  realMLS #2136912 Report a problem realMLS #2136912 Report a problem | ||
| 3/26/2026 | Listed for sale | $1,050,000+13.5%$387/sqft |
Source: realMLS #2136912 Report a problem | ||
| 12/5/2025 | Sold | $925,000$341/sqft |
Source: realMLS #2107191 Report a problem | ||
| 11/13/2025 | Pending sale | $925,000$341/sqft |
Source: realMLS #2107191 Report a problem | ||
| 9/25/2025 | Price change | $925,000-2.6%$341/sqft |
Source: realMLS #2107191 Report a problem | ||
| 9/4/2025 | Listed for sale | $950,000+44.2%$350/sqft |
Source: realMLS #2107191 Report a problem | ||
| 8/13/2020 | Sold | $659,000$243/sqft |
Source: Public Record Report a problem | ||
Public tax history
| Year | Property taxes | Tax assessment |
|---|---|---|
| 2025 | $10,099 +9.3% | $572,544 +2.9% |
| 2024 | $9,240 +1.4% | $556,408 +3% |
| 2023 | $9,114 +1.9% | $540,202 +3% |
| 2022 | $8,948 -0.5% | $524,468 +3% |
| 2021 | $8,995 +393.8% | $509,192 +683.4% |
| 2020 | $1,822 +128.9% | $65,000 +1200% |
| 2019 | $796 | $5,000 |
Find assessor info on the county website
Neighborhood: 32081
Nearby homes
- $850,0003 bd3 ba2.2k sqft410 Cameo Dr, Ponte Vedra, FL 32081Sold

- $671,2002 bd3 ba2.1k sqft432 Cameo Dr, Ponte Vedra, FL 32081Off Market
- $915,0003 bd3 ba2.4k sqft396 Cameo Dr, Ponte Vedra, FL 32081Sold
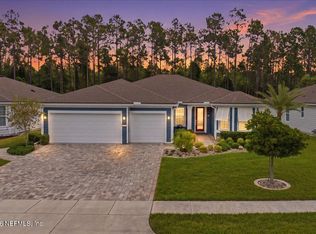
- $765,50010,018 Square Feet444 Cameo Dr, Ponte Vedra, FL 32081Off Market
- $860,1003 bd3 ba3.3k sqft421 Cameo Dr, Ponte Vedra, FL 32081Off Market
- $716,5003 bd2 ba2.6k sqft382 Cameo Dr, Ponte Vedra, FL 32081Off Market
- $830,6009,147 Square Feet456 Cameo Dr, Ponte Vedra, FL 32081Off Market
- $845,3003 bd4 ba2.7k sqft405 Cameo Dr, Ponte Vedra, FL 32081Off Market
Nearby schools
GreatSchools rating
- 9/10Pine Island AcademyGrades: PK-8Distance: 1.2 mi
- 9/10Allen D Nease Senior High SchoolGrades: 8-12Distance: 3.7 mi
Get a cash offer in 3 minutes
Find out how much your home could sell for in as little as 3 minutes with a no-obligation cash offer.
Estimated market value
$965,000
Get a cash offer in 3 minutes
Find out how much your home could sell for in as little as 3 minutes with a no-obligation cash offer.
Estimated market value
$965,000
- Florida
- Saint Johns County
- Ponte Vedra
- 32081
- 422 CAMEO Drive
Nearby cities
Nearby zip codes
Other Ponte Vedra Topics
