**Multiple Offers Received, Highest and Best due by Monday 08/10 @ 3pm** Welcome to this STUNNING, BRIGHT East/West facing 2-story home offering: 3 bedrooms, 2.5 bathrooms, and almost 3,000sqft of beautifully updated living space, and a fully-FINISHED WALK-OUT BASEMENT! Step inside to a bright and airy foyer and living room with dramatic ceiling height, beautiful staircase and large picture windows. The dining room easily seats 6-8 for next formal family dinner. Around the corner you'll find the newly gutted and extended kitchen to be the masterpiece of the home. This chef's kitchen features quartz countertops, 42-inch cabinets, a brand new industrial range hood, newer LG stainless steel appliances, a brand new island with seating, new light fixtures, a pantry, and some chic shelving. The kitchen is open to the two-story family room, featuring a dramatic gas fireplace, a skylight, and large picture windows. Right off the kitchen you'll find a large newly-stained deck with a GAZEBO (2023) with ample seating and space to grill. This open-concept layout is perfect for both everyday living and entertaining. Upstairs, the primary suite offers a private retreat with high ceilings, abundant natural light from the newer window (2019), a walk-in closet, new ceiling fan and beautiful views of the backyard. The spa-like en-suite bathroom features a double vanity with a seated prep area, new quartz countertops, a separate soaking tub, and a walk-in shower. The second level also includes 2 additional king-size bedrooms. Then entire upstairs has new vinyl flooring that was just installed before the home was listed for sale (August 2026). The fully finished WALKOUT basement provides exceptional additional living/entertainment space, complete with an entertainment area featuring a built-in BAR with fun lighting, an additional living space, and a versatile flex room perfect for a home office, gym, or guest suite. Step outside to a FULLY FENCED YARD with a large brick paver patio overlooking the scenic backyard, where you can relax, garden or entertain. Additional features include: main-floor laundry with washer & dryer, and a 2-car garage. List of updates includes: New Vinyl Flooring upstairs (2026), New Fence on Sides of home (2026), New Garage Door (2025), New Asphalt Driveway (2024), New Quartz countertops in upstairs bathrooms (2020) Gazebo (2023) and Deck Professionally Stained (2022), New A.C (2022), Complete Kitchen Remodel (2020), Radon Mitigation System Installed (2020), All NEW BLINDS throughout the home (2020), Brand new fans and light fixtures (2026), and the list goes on. This home offers the perfect blend of space, style, and location - a rare opportunity you won't want to miss.
Contingent
$515,000
422 Cardinal Dr, Bartlett, IL 60103
3beds
2,992sqft
Single Family Residence
Built in 1995
6,708 Square Feet Lot
$-- Zestimate®
$172/sqft
$-- HOA
What's special
Dramatic gas fireplaceFully fenced yardDramatic ceiling heightLarge picture windowsBeautiful staircaseFully-finished walk-out basementQuartz countertops
- --
- 164
- views
- 1
- save
Likely to sell faster than
Zillow last checked:
Listing updated:
Listed by:
Ayushi Kukreja 630-825-4652,
@properties Christie's International Real Estate
Source: MRED as distributed by MLS GRID,MLS#: 12726216
Facts & features
Interior
Bedrooms & bathrooms
- Bedrooms: 3
- Bathrooms: 3
- Full bathrooms: 2
- 1/2 bathrooms: 1
Rooms
- Room types: Walk In Closet, Recreation Room, Utility Room-Lower Level
Primary bedroom
- Features: Flooring (Vinyl), Window Treatments (Blinds, Display Window(s), Double Pane Windows), Bathroom (Full)
- Level: Second
- Area: 208 Square Feet
- Dimensions: 16X13
Bedroom 2
- Features: Flooring (Vinyl), Window Treatments (Blinds)
- Level: Second
- Area: 110 Square Feet
- Dimensions: 11X10
Bedroom 3
- Features: Flooring (Vinyl), Window Treatments (Blinds)
- Level: Second
- Area: 130 Square Feet
- Dimensions: 13X10
Dining room
- Features: Flooring (Wood Laminate), Window Treatments (Blinds, Double Pane Windows)
- Level: Main
- Area: 140 Square Feet
- Dimensions: 14X10
Family room
- Features: Flooring (Carpet), Window Treatments (Blinds, Shades)
- Level: Main
- Area: 224 Square Feet
- Dimensions: 16X14
Kitchen
- Features: Kitchen (Eating Area-Breakfast Bar, Island, Custom Cabinetry, Pantry, Updated Kitchen), Flooring (Tile), Window Treatments (Blinds, Display Window(s), Double Pane Windows)
- Level: Main
- Area: 120 Square Feet
- Dimensions: 12X10
Laundry
- Features: Flooring (Linoleum), Window Treatments (Blinds)
- Level: Main
- Area: 60 Square Feet
- Dimensions: 6X10
Living room
- Features: Flooring (Wood Laminate), Window Treatments (Blinds, Display Window(s), Double Pane Windows)
- Level: Main
- Area: 195 Square Feet
- Dimensions: 15X13
Recreation room
- Features: Flooring (Carpet), Window Treatments (Blinds, Double Pane Windows)
- Level: Basement
- Area: 1224 Square Feet
- Dimensions: 34X36
Other
- Level: Basement
- Area: 88 Square Feet
- Dimensions: 11X8
Walk in closet
- Features: Flooring (Carpet)
- Level: Second
- Area: 42 Square Feet
- Dimensions: 6X7
Heating
- Natural Gas
Cooling
- Central Air
Appliances
- Included: Range, Dishwasher, Refrigerator, Washer, Dryer, Stainless Steel Appliance(s), Range Hood, Gas Water Heater
- Laundry: Main Level, In Unit
Features
- Vaulted Ceiling(s), Cathedral Ceiling(s), Wet Bar, Walk-In Closet(s), Open Floorplan, Pantry, Quartz Counters
- Flooring: Laminate, Carpet
- Doors: Sliding Doors, Storm Door(s)
- Windows: Screens, Skylight(s), Window Treatments, Drapes, Display Window(s), Double Pane Windows
- Basement: Finished,Full,Walk-Out Access
- Number of fireplaces: 1
- Fireplace features: Gas Log, Gas Starter, Family Room
Interior area
- Total structure area: 2,979
- Total interior livable area: 2,992 sqft
Property
Parking
- Total spaces: 2
- Parking features: Asphalt, Garage Door Opener, Yes, Garage Owned, Attached, Garage
- Attached garage spaces: 2
- Has uncovered spaces: Yes
Accessibility
- Accessibility features: No Disability Access
Features
- Stories: 2
- Patio & porch: Deck, Patio
- Exterior features: Lighting
- Fencing: Fenced
Lot
- Size: 6,708 Square Feet
- Features: Garden
Details
- Additional structures: Gazebo
- Parcel number: 06294060110000
- Special conditions: None
- Other equipment: Ceiling Fan(s), Sump Pump
Construction
Type & style
- Home type: SingleFamily
- Property subtype: Single Family Residence
Materials
- Vinyl Siding
- Roof: Asphalt
Condition
- New construction: No
- Year built: 1995
Details
- Builder model: CHELSEA
Utilities & green energy
- Sewer: Public Sewer
- Water: Public
Community & HOA
Community
- Features: Sidewalks, Street Lights, Street Paved
- Security: Carbon Monoxide Detector(s)
- Subdivision: Amber Grove
HOA
- Services included: None
Location
- Region: Bartlett
Financial & listing details
- Price per square foot: $172/sqft
- Tax assessed value: $310,000
- Annual tax amount: $8,816
- Date on market: 8/6/2026
- Ownership: Fee Simple
Estimated market value
Not available
Estimated sales range
Not available
Not available
Price history
| Date | Event | Price |
|---|---|---|
| 12/30/2020 | Sold | $309,000$103/sqft |
Source: Public Record Report a problem | ||
| 9/18/2020 | Sold | $309,000-0.3%$103/sqft |
Source:  MRED as distributed by MLS GRID #10782319 Report a problem MRED as distributed by MLS GRID #10782319 Report a problem | ||
| 7/17/2020 | Pending sale | $309,900$104/sqft |
Source: Kale Realty #10782319 Report a problem | ||
| 7/15/2020 | Listed for sale | $309,900+62.3%$104/sqft |
Source: Kale Realty #10782319 Report a problem | ||
| 4/21/1995 | Sold | $191,000$64/sqft |
Source: Public Record Report a problem | ||
Public tax history
| Year | Property taxes | Tax assessment |
|---|---|---|
| 2024 | $8,816 +0.6% | $31,000 +0% |
| 2023 | $8,763 +3.9% | $30,999 |
| 2022 | $8,435 -3.8% | $30,999 +31.4% |
| 2021 | $8,765 +16.7% | $23,589 |
| 2020 | $7,511 +0.5% | $23,589 -10% |
| 2019 | $7,470 +8.6% | $26,211 +15.6% |
| 2018 | $6,877 +1.4% | $22,673 |
| 2017 | $6,782 -14.8% | $22,673 -15.3% |
| 2016 | $7,960 +6.5% | $26,754 +12.9% |
| 2015 | $7,475 +1% | $23,700 |
| 2014 | $7,400 +0.2% | $23,700 -3.5% |
| 2013 | $7,384 -3.9% | $24,559 -11% |
| 2012 | $7,681 +7% | $27,585 |
| 2011 | $7,178 +6.1% | $27,585 |
| 2010 | $6,769 +7% | $27,585 -11.8% |
| 2009 | $6,328 +13.1% | $31,258 -7% |
| 2008 | $5,598 +10.5% | $33,610 |
| 2007 | $5,064 +0.5% | $33,610 +28.5% |
| 2006 | $5,040 +10.2% | $26,146 -7.1% |
| 2005 | $4,575 +1.6% | $28,155 |
| 2004 | $4,504 -4.1% | $28,155 +28.2% |
| 2003 | $4,699 +7.4% | $21,961 |
| 2002 | $4,374 +3.8% | $21,961 -3.6% |
| 2001 | $4,214 +1.4% | $22,770 +15.6% |
| 2000 | $4,156 +1.8% | $19,705 |
| 1999 | $4,082 | $19,705 |
Find assessor info on the county website
Monthly payment
Est. payment
Payment breakdown
Explore the cost of this home by adjusting the details. Changes won't be saved.Climate risks
Neighborhood: 60103
Nearby schools
Schools provided by the listing agent
- District: 46
Source: MRED as distributed by MLS GRID. This data may not be complete. We recommend contacting the local school district to confirm school assignments for this home.
Similar homes
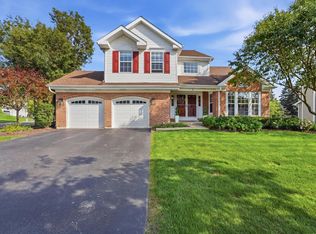
- $610,0003 bd4 ba2.7k sqft3 White Fence Trl, Streamwood, IL 60107New
 MLS ID #12775372, Patricia Briones, Era Chicago Realty Inc. MRED as distributed by MLS GRID
 - $400,0003 bd2 ba1.5k sqft430 E Morse Ave, Bartlett, IL 60103New
 MLS ID #12773488, Michael Herrick, Redfin Corporation. MRED as distributed by MLS GRID
 - $640,0005 bd3 ba3.4k sqft157 Primrose Ln, Bartlett, IL 60103Active
 MLS ID #12764122, Tisha Kaspari, Berkshire Hathaway HomeServices Starck Real Estate. MRED as distributed by MLS GRID
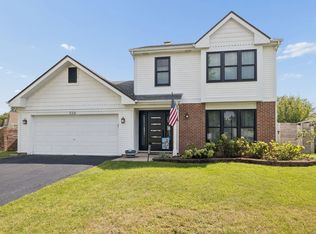
 - $425,0003 bd3 ba1.6k sqft556 Foxford Rd, Bartlett, IL 60103Active
 MLS ID #12729673, Rusty Clements, Baird & Warner. MRED as distributed by MLS GRID
