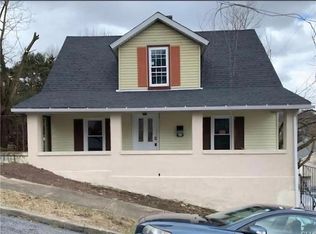
Freshly painted and ready for its next owner to put on the finishing touches, this spacious 5-bedroom, 2.5-bath home is perfectly positioned within a five-minute walk of Lehigh University in Bethlehem, PA - an ideal setup for anyone who wants campus access without campus living. The layout flows naturally across three floors: the main level offers a generous living room, formal dining room, full kitchen, half bath, and laundry room. Upstairs, three large bedrooms share two full baths, while the third floor provides two additional bedrooms, perfect for people who value their own space within the home. Out back, a covered patio opens to a long, private yard enclosed by a fence, giving everyone a place to decompress when the day is done. Efficient gas heat keeps costs manageable year-round. Great bones, great location, great fit. This is one home that you do not want to miss, schedule your tour today!
For sale
$299,900
422 Carlton Ave, Bethlehem, PA 18015
5beds
1,674sqft
Townhouse, Single Family Residence
Built in 1900
2,787 Square Feet Lot
$-- Zestimate®
$179/sqft
$-- HOA
What's special
Full kitchenThree large bedroomsLaundry roomFormal dining roomEfficient gas heatCovered patio
- 58 days |
- 325 |
- 10 |
Zillow last checked:
Listing updated:
Listed by:
Jessie Lai 484-268-2768,
Freeby Lai Real Estate 888-558-3898
Source: GLVR,MLS#: 779163 Originating MLS: Lehigh Valley MLS
Originating MLS: Lehigh Valley MLSFacts & features
Interior
Bedrooms & bathrooms
- Bedrooms: 5
- Bathrooms: 3
- Full bathrooms: 2
- 1/2 bathrooms: 1
Bedroom
- Level: Second
- Dimensions: 10.00 x 12.00
Bedroom
- Level: Second
- Dimensions: 10.00 x 12.00
Bedroom
- Level: Second
- Dimensions: 10.00 x 12.00
Bedroom
- Level: Third
- Dimensions: 10.00 x 12.00
Bedroom
- Level: Third
- Dimensions: 10.00 x 15.00
Dining room
- Level: First
- Dimensions: 12.00 x 15.00
Other
- Level: Second
- Dimensions: 10.00 x 5.00
Other
- Level: Second
- Dimensions: 10.00 x 5.00
Half bath
- Level: First
- Dimensions: 5.00 x 5.00
Kitchen
- Level: First
- Dimensions: 8.00 x 15.00
Laundry
- Level: First
- Dimensions: 8.00 x 4.00
Living room
- Level: First
- Dimensions: 12.00 x 15.00
Heating
- Gas
Cooling
- None
Appliances
- Included: Gas Water Heater, Refrigerator
Features
- Dining Area, Separate/Formal Dining Room
- Basement: None
Interior area
- Total interior livable area: 1,674 sqft
- Finished area above ground: 1,674
- Finished area below ground: 0
Property
Parking
- Parking features: On Street
- Has uncovered spaces: Yes
Features
- Stories: 3
Lot
- Size: 2,787 Square Feet
Details
- Parcel number: P6SW2C911A0204
- Zoning: 04RM
- Special conditions: None
Construction
Type & style
- Home type: SingleFamily
- Architectural style: Colonial
- Property subtype: Townhouse, Single Family Residence
- Attached to another structure: Yes
Materials
- Asphalt, Vinyl Siding
- Roof: Asphalt,Fiberglass
Condition
- Year built: 1900
Utilities & green energy
- Sewer: Public Sewer
- Water: Public
Community & HOA
Community
- Subdivision: Not in Development
Location
- Region: Bethlehem
Financial & listing details
- Price per square foot: $179/sqft
- Tax assessed value: $31,200
- Annual tax amount: $2,920
- Date on market: 6/30/2026
- Cumulative days on market: 58 days
- Ownership type: Fee Simple
Estimated market value
Not available
Estimated sales range
Not available
$3,084/mo
Price history
| Date | Event | Price |
|---|---|---|
| 6/30/2026 | Listed for sale | $299,900+22969.2%$179/sqft |
Source:  GLVR #779163 Report a problem GLVR #779163 Report a problem | ||
| 3/4/2024 | Listing removed | -- |
Source: GLVR #733094 Report a problem | ||
| 2/16/2024 | Listed for rent | $1,900+46.2%$1/sqft |
Source: GLVR #733094 Report a problem | ||
| 11/29/2017 | Sold | $1,300-99%$1/sqft |
Source: Agent Provided Report a problem | ||
| 11/21/2017 | Listing removed | $1,300$1/sqft |
Source: Northampton County Regional Realty LLC #555325 Report a problem | ||
| 11/8/2017 | Price change | $1,300-7.1%$1/sqft |
Source: Northampton County Regional Realty LLC #555325 Report a problem | ||
| 10/24/2017 | Price change | $1,400-6.7%$1/sqft |
Source: Northampton County Regional Realty LLC #555325 Report a problem | ||
| 9/1/2017 | Price change | $1,500-16.7%$1/sqft |
Source: Northampton County Regional Realty LLC #555325 Report a problem | ||
| 8/20/2017 | Price change | $1,800-5.3%$1/sqft |
Source: Northampton County Regional Realty LLC #555325 Report a problem | ||
| 8/6/2017 | Price change | $1,900+2.7%$1/sqft |
Source: Owner Report a problem | ||
| 8/2/2017 | Sold | $130,000+0.8%$78/sqft |
Source: GLVR #550651 Report a problem | ||
| 6/29/2017 | Price change | $1,850-1.3%$1/sqft |
Source: Northampton County #551498 Report a problem | ||
| 6/25/2017 | Listed for sale | $129,000+369.1%$77/sqft |
Source: Northampton County Regional Realty LLC #550651 Report a problem | ||
| 5/30/2017 | Price change | $1,875+34.4%$1/sqft |
Source: CENTURY 21 Ramos Realty #537174 Report a problem | ||
| 4/28/2017 | Price change | $1,395-20.3%$1/sqft |
Source: CENTURY 21 Ramos Realty #537174 Report a problem | ||
| 1/16/2017 | Listed for rent | $1,750$1/sqft |
Source: Century 21 Ramos Realty #537174 Report a problem | ||
| 6/7/2016 | Sold | $27,500$16/sqft |
Source: Public Record Report a problem | ||
Public tax history
| Year | Property taxes | Tax assessment |
|---|---|---|
| 2026 | $2,921 +3.5% | $31,200 |
| 2025 | $2,821 +2% | $31,200 |
| 2024 | $2,766 +0.3% | $31,200 |
| 2023 | $2,758 | $31,200 |
| 2022 | $2,758 +649.1% | $31,200 |
| 2021 | $368 | $31,200 |
| 2020 | $368 | $31,200 |
| 2018 | $368 | $31,200 |
| 2017 | -- | $31,200 |
| 2016 | -- | $31,200 |
| 2015 | -- | $31,200 |
| 2014 | -- | $31,200 |
| 2013 | -- | $31,200 |
| 2012 | -- | $31,200 |
| 2011 | -- | $31,200 |
| 2010 | -- | $31,200 |
| 2004 | -- | $31,200 |
| 2003 | -- | $31,200 |
| 2002 | -- | $31,200 |
| 2000 | -- | $31,200 |
Find assessor info on the county website
Monthly payment
Est. payment
Payment breakdown
Explore the cost of this home by adjusting the details. Changes won't be saved.Climate risks
Neighborhood: 18015
Nearby schools
GreatSchools rating
- 4/10Fountain Hill Elementary SchoolGrades: PK-5Distance: 3.5 mi
- 5/10Broughal Middle SchoolGrades: 6-8Distance: 0.2 mi
- 3/10Liberty High SchoolGrades: 9-12Distance: 1.6 mi
Schools provided by the listing agent
- Elementary: Fountain Hill
- Middle: Broughal
- High: Liberty
- District: Bethlehem
Source: GLVR. This data may not be complete. We recommend contacting the local school district to confirm school assignments for this home.
- $251,7004 bd1 ba1.9k sqft424 Carlton Ave, Bethlehem, PA 18015Off Market
- $228,8003 bd1 ba1.7k sqft420 Carlton Ave, Bethlehem, PA 18015Off Market
- $281,2004 bd2 ba1.8k sqft418 Carlton Ave, Bethlehem, PA 18015Off Market
- $76,0004 bd2 ba2.4k sqft426 Carlton Ave, Bethlehem, PA 18015Off Market
- $260,4004 bd1 ba1.2k sqft426 Carlton Ave #2, Bethlehem, PA 18015Off Market
- $217,2002 bd1 ba1k sqft426 Carlton Ave #1, Bethlehem, PA 18015Off Market
- $180,2004 bd1 ba1k sqft402 Sheets St, Bethlehem, PA 18015Off Market
- $177,6002 bd1 ba952 sqft404 Sheets St, Bethlehem, PA 18015Off Market
A local agent can set up tours, give advice and negotiate with sellers.
Similar homes
- $290,0005 bd2 ba1.3k sqft806 Carlton Ave, Bethlehem, PA 18015For Sale
 MLS ID #782197, Amy Y. Ling, Ling Realty Inc. GLVR
 - $335,0006 bd3 ba2.4k sqft526 Seneca St, Bethlehem, PA 18015For Sale
 MLS ID #780134, Ellen Shaughnessy, Free Bridge Realty LLC. GLVR
 - $299,9993 bd2 ba1.6k sqft550 S Benner Ave, Fountain Hill, PA 18015For Sale
 MLS ID #781429, Ignacio E. Patricio, Ignite Realty Group. GLVR
 - $399,9005 bd2 ba1.9k sqft704 Pawnee St, Bethlehem, PA 18015For Sale
 MLS ID #775181, Ivana Rincon, IronValley RE of Lehigh Valley. GLVR
 - $284,9003 bd2 ba1.7k sqft1756 W Union Blvd, Bethlehem, PA 18018For SaleMLS ID #782697, Paula J. Meilinger, BHHS Fox & Roach Macungie. GLVR
- $250,0004 bd1 ba1.9k sqft736 8th Ave, Bethlehem, PA 18018For SaleMLS ID #783182, Brandon J. Carrigan, BHHS Regency Real Estate. GLVR
- $299,0004 bd1 ba1.5k sqft1522 W North St, Bethlehem, PA 18018For SaleMLS ID #773816, Shabana Pathan, Keller Williams Northampton. GLVR
- $219,0003 bd1 ba1.6k sqft541 N Benner Ave, Bethlehem, PA 18015For SaleMLS ID #782372, Troy A. Glowa, EXP Realty LLC. GLVR
- $340,0004 bd2 ba1.3k sqft1135 E Susquehanna St, Allentown, PA 18103For SaleMLS ID #782625, Rudy Amelio Jr., Rudy Amelio Real Estate. GLVR
- $224,9003 bd1 ba1.2k sqft901 Vernon St, Bethlehem, PA 18015For SaleMLS ID #774612, Jenny A. Ramos, Nic Zawarski and Sons REALTORS. GLVR
- $165,0003 bd1 ba1.1k sqft1291 Seidersville Rd, Bethlehem, PA 18015For SaleMLS ID #781757, Eric Huber, IronValley RE of Lehigh Valley. GLVR
- $299,9004 bd2 ba1.9k sqft2218 W Tilghman St, Allentown, PA 18104For SaleMLS ID #778990, Jon Campbell, Real of Pennsylvania. GLVR
- $314,9004 bd2 ba1.9k sqft765 3rd St, Whitehall, PA 18052For SaleMLS ID #780301, John J. Acevedo, IronValley RE of Lehigh Valley. GLVR
- $320,0003 bd1 ba1.7k sqft2375 Jennie Ave, Allentown, PA 18104For SaleMLS ID #783298, Elizabeth Martinez, Century 21 Ramos Realty. GLVR
- $286,0004 bd2 ba1.7k sqft1843 Washington Ave, Northampton, PA 18067For SaleMLS ID #782961, Mark A. Lutz, RE/MAX Real Estate. GLVR
- $345,0003 bd2 ba2.1k sqft1320 Dalehurst Dr, Bethlehem, PA 18018For SaleMLS ID #781193, Doug Frederick, Howard Hanna TheFrederickGroup. GLVR
- $290,0003 bd1 ba1.6k sqft2014 W Highland St, Allentown, PA 18104For SaleMLS ID #782816, Jorge L. Grullon, Allentown City Realty. GLVR
- $320,0004 bd2 ba1.2k sqft503 2nd St, Whitehall, PA 18052For SaleMLS ID #782423, Mark Molchany, RE/MAX Unlimited Real Estate. GLVR
- $264,9002 bd2 ba1.1k sqft29 E Depot St, Hellertown, PA 18055For SaleMLS ID #782231, Andrea L. Fisher, IronValley RE of Lehigh Valley. GLVR
- $225,0004 bd1 ba2.4k sqft744 8th Ave, Bethlehem, PA 18018For SaleMLS ID #776381, Jeffrey T. Russell, JTR Real Estate. GLVR
