Welcome to your dream home! This exquisite 4-bedroom, 2.5-bathroom residence seamlessly combines contemporary elegance with functional design, creating a haven that caters to both comfort and style - upon entering, you'll be greeted by a tastefully designed living room bathed in natural light, creating a warm and inviting atmosphere - the gourmet kitchen is a chef's delight, featuring stainless appliances, granite countertops, and ample cabinet space for all your culinary adventures - the primary suite is a true retreat, boasting a generous layout, a connected flex or office space, and a luxurious en-suite bathroom with a spa-like ambiance - upstairs features the spacious 4th bedroom or it can be used as a game or media room to suit your specific needs - the meticulously landscaped backyard is an extension of the living space, offering a private oasis for relaxation and outdoor gatherings - don't miss the opportunity to make this house your forever home and schedule your tour today!
Sold
Price Unknown
422 Carnaby Ct, Bossier City, LA 71111
4beds
2,818sqft
Single Family Residence
Built in 2010
0.29 Acres Lot
$464,800 Zestimate®
$--/sqft
$2,855 Estimated rent
Home value
$464,800
$442,000 - $488,000
$2,855/mo
Zestimate® history
Owner options
List your home for rent
$2,855/mo
Rent Zestimate®
Find your next renter with Zillow Rental Manager. Plus, with online applications, you can quickly screen prospective tenants – for free.
$2,855/mo
Rent Zestimate®
Refinance and save
$220/mo
Est. payment
Refinancing to a lower rate could help reduce your monthly payments and save thousands over the life of the loan.
$220/mo
Est. payment
Explore your selling options
Work with a Zillow partner agent
Leverage their expertise and Zillow's premium Showcase listings to get your home seen by more buyers.
Get startedList with your own agent
Get your home in front of millions of buyers by listing it on Zillow.
Learn how to do itSell it yourself
Take full control of how buyers see your home on Zillow by listing For Sale by Owner (FSBO).
List your homeWhat's special
Game roomFlexible adjoining spaceReading nookDouble doorsHome theaterPersonal gymOpen floor plan
Zillow last checked:
Listing updated:
Listed by:
Tammi Montgomery 0995682171 318-752-2700,
RE/MAX Real Estate Services 318-752-2700
Bought with:
Desiree Davis
Diamond Realty & Associates
Source: NTREIS,MLS#: 20488341
Facts & features
Interior
Bedrooms & bathrooms
- Bedrooms: 4
- Bathrooms: 3
- Full bathrooms: 2
- 1/2 bathrooms: 1
Primary bedroom
- Features: Dual Sinks, Double Vanity, En Suite Bathroom, Jetted Tub, Separate Shower, Walk-In Closet(s)
- Level: First
Kitchen
- Features: Breakfast Bar, Built-in Features, Eat-in Kitchen, Granite Counters, Kitchen Island, Pantry
- Level: First
Living room
- Features: Fireplace
- Level: First
Heating
- Central
Cooling
- Central Air
Appliances
- Included: Dishwasher, Gas Range, Microwave
- Laundry: Laundry in Utility Room
Features
- Decorative/Designer Lighting Fixtures, Granite Counters, High Speed Internet, Open Floorplan, Cable TV
- Flooring: Carpet, Ceramic Tile, Wood
- Has basement: No
- Number of fireplaces: 1
- Fireplace features: Living Room
Interior area
- Total interior livable area: 2,818 sqft
Property
Parking
- Total spaces: 3
- Parking features: Garage, Garage Faces Side
- Attached garage spaces: 3
Features
- Levels: Two
- Stories: 2
- Patio & porch: Covered
- Pool features: None
- Fencing: Wood
Lot
- Size: 0.29 Acres
- Features: Corner Lot, Subdivision
Details
- Parcel number: 166361
Construction
Type & style
- Home type: SingleFamily
- Architectural style: Detached
- Property subtype: Single Family Residence
Materials
- Brick, Stucco
- Foundation: Slab
- Roof: Shingle
Condition
- Year built: 2010
Utilities & green energy
- Sewer: Public Sewer
- Water: Public
- Utilities for property: Sewer Available, Water Available, Cable Available
Community & HOA
Community
- Features: Gated
- Security: Smoke Detector(s)
- Subdivision: Tiburon
HOA
- Has HOA: Yes
- Services included: Association Management
- HOA fee: $220 annually
- HOA name: Tiburon
- HOA phone: 000-0000
Location
- Region: Bossier City
Financial & listing details
- Tax assessed value: $433,064
- Annual tax amount: $4,463
- Date on market: 12/4/2023
- Cumulative days on market: 225 days
Price history
| Date | Event | Price |
|---|---|---|
| 3/4/2024 | Sold | -- |
Source: NTREIS #20488341 Report a problem | ||
| 1/18/2024 | Pending sale | $449,500$160/sqft |
Source: NTREIS #20488341 Report a problem | ||
| 12/28/2023 | Price change | $449,500-1%$160/sqft |
Source: NTREIS #20488341 Report a problem | ||
| 12/4/2023 | Listed for sale | $454,000$161/sqft |
Source: NTREIS #20488341 Report a problem | ||
| 12/1/2023 | Listing removed | -- |
Source: NTREIS #20333176 Report a problem | ||
| 11/13/2023 | Price change | $454,000-0.2%$161/sqft |
Source: NTREIS #20333176 Report a problem | ||
| 8/24/2023 | Price change | $454,900-1.1%$161/sqft |
Source: NTREIS #20333176 Report a problem | ||
| 7/28/2023 | Price change | $459,900-1.9%$163/sqft |
Source: NTREIS #20333176 Report a problem | ||
| 6/1/2023 | Listed for sale | $469,000+26.8%$166/sqft |
Source: NTREIS #20333176 Report a problem | ||
| 9/20/2019 | Sold | -- |
Source: Public Record Report a problem | ||
| 8/7/2019 | Price change | $369,900-1.3%$131/sqft |
Source: Keller Williams Realty Northwest Louisiana #247380 Report a problem | ||
| 5/29/2019 | Price change | $374,900-2.6%$133/sqft |
Source: Keller Williams Realty Northwest Louisiana #247380 Report a problem | ||
| 5/7/2019 | Price change | $384,900-2.5%$137/sqft |
Source: Keller Williams Realty Northwest Louisiana #247380 Report a problem | ||
| 3/19/2019 | Listed for sale | $394,900$140/sqft |
Source: Keller Williams Realty Northwest Louisiana #247380 Report a problem | ||
| 7/16/2010 | Sold | -- |
Source: Public Record Report a problem | ||
Public tax history
| Year | Property taxes | Tax assessment |
|---|---|---|
| 2025 | $4,463 -1% | $43,306 |
| 2024 | $4,508 +30.8% | $43,306 +32.6% |
| 2023 | $3,448 +31.2% | $32,656 |
| 2022 | $2,628 -37.9% | $32,656 |
| 2021 | $4,234 | $32,656 |
| 2020 | $4,234 +25.7% | $32,656 +3.1% |
| 2019 | $3,367 -19.6% | $31,670 |
| 2018 | $4,187 +465.9% | $31,670 |
| 2017 | $740 +1.9% | $31,670 |
| 2016 | $726 | $31,670 +2% |
| 2015 | $726 +2.7% | $31,060 |
| 2014 | $707 -76% | $31,060 |
| 2013 | $2,941 | $31,060 |
| 2012 | $2,941 +6.3% | $31,060 +4.1% |
| 2011 | $2,768 +629% | $29,850 +804.5% |
| 2010 | $380 | $3,300 |
Find assessor info on the county website
Neighborhood: 71111
Nearby homes
- $324,7003 bd2 ba1.7k sqft420 Carnaby Ct, Bossier City, LA 71111Off Market

- $323,1003 bd2 ba1.7k sqft418 Carnaby Ct, Bossier City, LA 71111Off Market

- $340,6003 bd2 ba1.7k sqft418 Carnaby, Bossier, LA 71111Off Market
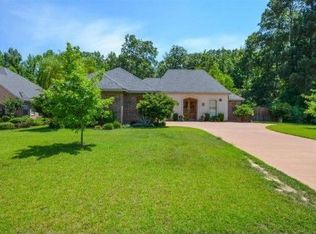
- $--4 bd3 ba2.1k sqft500 Carnaby Ct, Bossier City, LA 71111Sold
- $363,0003 bd2 ba1.9k sqft421 Half Moon Ln, Bossier City, LA 71111Off Market
- $360,1003 bd2 ba1.8k sqft505 Half Moon Ln, Bossier City, LA 71111Off Market
- $--4 bd3 ba2k sqft419 Carnaby Ct, Bossier City, LA 71111Sold
- $306,0003 bd2 ba1.7k sqft416 Carnaby Ct, Bossier City, LA 71111Off Market
Nearby schools
GreatSchools rating
- 7/10W.T. Lewis Elementary SchoolGrades: K-5Distance: 0.8 mi
- 6/10Cope Middle SchoolGrades: 6-8Distance: 2.1 mi
- 8/10Airline High SchoolGrades: 8-12Distance: 2.8 mi
Schools provided by the listing agent
- Elementary: Bossier ISD schools
- Middle: Bossier ISD schools
- High: Bossier ISD schools
- District: Bossier PSB
Source: NTREIS. This data may not be complete. We recommend contacting the local school district to confirm school assignments for this home.
Sell for more on Zillow
Get a Zillow Showcase℠ listing at no additional cost and you could sell for .
$464,800
2% more
+$9,296
With Zillow Showcase(estimated)
$474,096
- Louisiana
- Bossier Parish
- Bossier City
- 71111
- 422 Carnaby Ct
Nearby cities
Nearby zip codes
Other Bossier City Topics
