Skip main navigation
Sold for $2,625,000
  • $2,625,000

    422 Causeway Drive #B, Wrightsville Beach, NC 28480

    3beds
    1,851sqft
    Condominium
    Built in 2023
    -- sqft lot
    $3,204,900 Zestimate®
    $1,418/sqft
    $5,934 Estimated rent

    Home value

    $3,204,900

    $2.82M - $3.59M

    $5,934/mo

    Zestimate® history
    Loading
    Loading...

    Owner options

    List your home for rent

    $5,934/mo

    Rent Zestimate®

    Find your next renter with Zillow Rental Manager. Plus, with online applications, you can quickly screen prospective tenants – for free.

    Learn more

    $5,934/mo

    Rent Zestimate®

    Refinance and save

    $15,015/mo

    Est. payment

    Refinancing to a lower rate could help reduce your monthly payments and save thousands over the life of the loan.

    See today's rates

    $15,015/mo

    Est. payment

    Explore your selling options

    Work with a Zillow partner agent

    Leverage their expertise and Zillow's premium Showcase listings to get your home seen by more buyers.

    Get started

    List with your own agent

    Get your home in front of millions of buyers by listing it on Zillow.

    Learn how to do it

    Sell it yourself

    Take full control of how buyers see your home on Zillow by listing For Sale by Owner (FSBO).

    List your home

    What's special

    Gas fireplaceClean linesCoastal modern touchesLuxury duplex projectSweeping southern waterway viewsPowder coated deck railingBalau hardwood tops
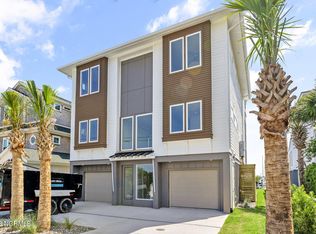
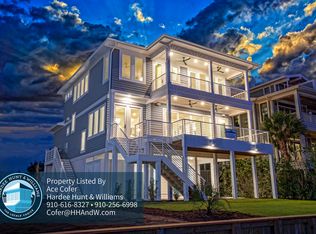
    There is an essence, a salt water magic that takes over the minute you cross the drawbridge to Wrightsville Beach. The long views of our surrounding waterways never cease to amaze... Enter 422 Causeway Dr. unit B (upper). This newly constructed, luxury duplex project offers the ultimate experience in waterfront living. Begin and end each day with sweeping southern waterway views, hop on your boat and anchor up at one of many popular beaches or fishing creeks, cruise to Dockside restaurant for lunch or simply lounge with friends and family within your private indoor/outdoor patio. Thoughtfully designed, each unit embodies coastal modern touches, clean lines, real wood accents and open, airy spaces. Notable features include a private garage, elevator, separate ground floor loggia/patio with roll up glass garage doors (not included in overall square footage), heated and cooled stairways, durable engineered hardwoods throughout, expansive window configurations to capture the best light and views, quartz countertops, stainless appliance packages, floor to ceiling custom tiled showers, gas fireplace, powder coated deck railing with Balau hardwood tops and of course again the spanning sunrise to sunset water views. A coveted amenity will be the brand new bulkhead leading to your personal floating docks, 45ft and 39ft in length. Totally unique for a duplex property, each unit has the potential for 2 boat slips and day dock use. Recently dredged, the basin offers deep water, not limited to tidal changes. Other neighborhood perks include Wrightsville Beach park directly across the street, walking distance to multiple local restaurants/shops and a quick bike or golf cart ride to the oceanfront. Whether seeking a full time residence or a weekend getaway home, you truly can have it all at 422 Causeway Dr. Shown by appointment.

    Zillow last checked:

    Listing updated:

    Listed by:

    Ben Szafran Real Estate Team 910-713-9323,

    Keller Williams Innovate-Wilmington,

    Ben S Szafran 910-713-9323,

    Keller Williams Innovate-Wilmington

    Bought with:

    Sam R Crittenden, 280361

    Landmark Sotheby's International Realty

    Source: Hive MLS,MLS#: 100394033MLS LogoOriginating MLS: Cape Fear Realtors MLS, Inc.

    Facts & features

    Interior

    Bedrooms & bathrooms
    • Bedrooms: 3
    • Bathrooms: 3
    • Full bathrooms: 3
    Rooms
    • Room types: Kitchen, Master Bedroom, Bedroom 1, Bedroom 2, Living Room, Bonus Room
    Primary bedroom
    • Level: Main
    • Dimensions: 12 x 13.5
    Bedroom 1
    • Level: Main
    • Dimensions: 10 x 12.5
    Bedroom 2
    • Level: Main
    • Dimensions: 12 x 11.5
    Bonus room
    • Level: Upper
    • Dimensions: 9.3 x 13.5
    Kitchen
    • Level: Main
    • Dimensions: 14 x 16
    Living room
    • Level: Main
    • Dimensions: 18.8 x 16.1
    Heating
    • Fireplace(s), Forced Air, Heat Pump, Electric
    Cooling
    • Central Air
    Appliances
    • Included: Vented Exhaust Fan, Gas Oven, Built-In Microwave, Refrigerator, Dishwasher
    • Laundry: Laundry Closet
    Features
    • Walk-in Closet(s), Entrance Foyer, Solid Surface, Kitchen Island, Elevator, Pantry, Walk-in Shower, Walk-In Closet(s)
    • Flooring: Tile, Wood
    • Windows: Thermal Windows
    Interior area
    • Total structure area: 1,851
    • Total interior livable area: 1,851 sqft

    Property

    Parking
    • Total spaces: 1
    • Parking features: Concrete, Off Street
    Features
    • Levels: Two
    • Stories: 2
    • Patio & porch: Open, Covered, Deck, Patio
    • Fencing: None
    • Has view: Yes
    • View description: Marina, Marsh, Sound, Water
    • Has water view: Yes
    • Water view: Marina,Marsh,Sound,Water
    • Waterfront features: Marina Front, Sound Side, Water Depth 4+, Boat Dock, Boat Slip
    • Frontage type: Sound Front,Marina Front
    Lot
    • Size: 4,791 Square Feet
    • Dimensions: 50 x 100 x 50 x 100
    • Features: Boat Dock, Boat Slip, Sound Side, Water Depth 4+
    Details
    • Additional structures: Covered Area
    • Parcel number: R05719003018000
    • Zoning: R2
    • Special conditions: Standard

    Construction

    Type & style
    • Home type: Condo
    • Property subtype: Condominium
    Materials
    • Fiber Cement
    • Foundation: Other, Pilings
    • Roof: Metal,Shingle
    Condition
    • New construction: Yes
    • Year built: 2023

    Utilities & green energy

    • Sewer: Public Sewer
    • Water: Public
    • Utilities for property: Sewer Available, Water Available

    Community & HOA

    Community
    • Subdivision: Shore Acres
    HOA
    • Has HOA: No
    • Amenities included: Waterfront Community, Boat Dock
    • HOA name: Self managed
    Location
    • Region: Wrightsville Beach

    Financial & listing details

    • Price per square foot: $1,418/sqft
    • Tax assessed value: $1,083,300
    • Date on market: 10/15/2025
    • Cumulative days on market: 2 days
    • Listing agreement: Exclusive Right To Sell
    • Listing terms: Cash,Conventional

    Price history

    DateEventPrice
    9/15/2023Sold$2,625,000-2.8%$1,418/sqft
    Source: Hive MLS #100394033 Report a problem
    7/12/2023Pending sale$2,700,000$1,459/sqft
    Source: Hive MLS #100394033 Report a problem
    7/11/2023Listed for sale$2,700,000$1,459/sqft
    Source: Hive MLS #100394033 Report a problem

    Public tax history

    Tax history is unavailable.

    Neighborhood: 28480

    Nearby schools

    GreatSchools rating
    Get a cash offer in 3 minutes
    Find out how much your home could sell for in as little as 3 minutes with a no-obligation cash offer.
    Estimated market value
    $3,204,900
    Get a cash offer in 3 minutes
    Find out how much your home could sell for in as little as 3 minutes with a no-obligation cash offer.
    Estimated market value
    $3,204,900