This Colonial-style home in the heart of Cedarhurst is a true gem! Here's a breakdown of its amazing features:
Kitchen of Dreams
- Brand new, Kosher-style kitchen with Starmark maple wood cabinets
- Stunning Cambria Weybourne Quartz countertops with waterfall edges
- GE Profile stainless steel appliances (3 ovens, 2 dishwashers)
- 3 Ruvati SS sinks
- 42" Jenn Air fridge Renovated Bathrooms
- All 3 bathrooms renovated and in mint condition
- Upstairs bathroom (2024) features an Aqua Eden soaking tub
- Cozy & Functional
- 2 fireplaces, large den, hardwood floors in living/dining rooms
- Electric box updated 2022, new gas boiler (2019), new roof (2020)
- Insulated attic with access, tons of storage (large detached garage with extra all-purpose room, basement) Location!
- Walking distance to LIRR, many houses of worship, schools and shopping – perfect for community living!
Sold for $1,290,000
$1,290,000
422 Cedarhurst Avenue, Cedarhurst, NY 11516
4beds
2,174sqft
Single Family Residence, Residential
Built in 1923
5,000 Square Feet Lot
$-- Zestimate®
$593/sqft
$6,495 Estimated rent
Home value
Not available
Estimated sales range
Not available
$6,495/mo
Zestimate® history
Owner options
List your home for rent
$6,495/mo
Rent Zestimate®
Find your next renter with Zillow Rental Manager. Plus, with online applications, you can quickly screen prospective tenants – for free.
$6,495/mo
Rent Zestimate®
Refinance and save
$8,566/mo
Est. payment
Refinancing to a lower rate could help reduce your monthly payments and save thousands over the life of the loan.
$8,566/mo
Est. payment
Explore your selling options
Work with a Zillow partner agent
Leverage their expertise and Zillow's premium Showcase listings to get your home seen by more buyers.
Get startedList with your own agent
Get your home in front of millions of buyers by listing it on Zillow.
Learn how to do itSell it yourself
Take full control of how buyers see your home on Zillow by listing For Sale by Owner (FSBO).
List your homeWhat's special
Insulated attic with accessStarmark maple wood cabinetsTons of storageLarge den
Zillow last checked:
Listing updated:
Listed by:
Avi Dubin,
Avid Homes Inc 516-343-6891
Bought with:
Gabrielle N. Edery, 10401359961
Realty Connect USA LLC
Source: OneKey® MLS as distributed by MLS GRID,MLS#: 946193
Facts & features
Interior
Bedrooms & bathrooms
- Bedrooms: 4
- Bathrooms: 3
- Full bathrooms: 3
Heating
- Steam
Cooling
- Wall/Window Unit(s)
Appliances
- Included: Dishwasher, Dryer, Electric Oven, Exhaust Fan, Freezer, Gas Oven, Gas Range, Microwave, Refrigerator, Stainless Steel Appliance(s), Washer
- Laundry: Electric Dryer Hookup, In Basement, Laundry Room, Washer Hookup
Features
- First Floor Full Bath, Beamed Ceilings, Formal Dining, High Speed Internet, His and Hers Closets, Kitchen Island, Quartz/Quartzite Counters, Soaking Tub, Storage
- Flooring: Carpet, Ceramic Tile, Hardwood
- Windows: Aluminum Frames, Blinds, Drapes, Screens, Skylight(s), Wood Frames
- Basement: Crawl Space,Finished,Storage Space,Walk-Out Access
- Attic: Pull Stairs,Scuttle
- Number of fireplaces: 2
- Fireplace features: Family Room, Living Room, Wood Burning
Interior area
- Total structure area: 2,174
- Total interior livable area: 2,174 sqft
Property
Parking
- Total spaces: 4
- Parking features: Detached, Driveway, Garage
- Garage spaces: 1
- Has uncovered spaces: Yes
Accessibility
- Accessibility features: Accessible Approach with Ramp
Lot
- Size: 5,000 Square Feet
Details
- Parcel number: 2003393030000180
- Special conditions: None
Construction
Type & style
- Home type: SingleFamily
- Architectural style: Colonial
- Property subtype: Single Family Residence, Residential
Materials
- Brick, Stucco
Condition
- Year built: 1923
Utilities & green energy
- Sewer: Public Sewer
- Water: Public
- Utilities for property: Cable Available, Electricity Connected, Natural Gas Connected, Sewer Connected, Trash Collection Public, Water Connected
Community & HOA
HOA
- Has HOA: No
Location
- Region: Cedarhurst
Financial & listing details
- Price per square foot: $593/sqft
- Tax assessed value: $628
- Annual tax amount: $8,612
- Date on market: 12/25/2025
- Cumulative days on market: 28 days
- Listing agreement: Exclusive Agency
- Electric utility on property: Yes
Price history
| Date | Event | Price |
|---|---|---|
| 3/27/2026 | Sold | $1,290,000-4.4%$593/sqft |
Source:  OneKey® MLS as distributed by MLS GRID #946193 Report a problem OneKey® MLS as distributed by MLS GRID #946193 Report a problem | ||
| 1/22/2026 | Pending sale | $1,349,000$621/sqft |
Source: OneKey® MLS as distributed by MLS GRID #946193 Report a problem | ||
| 12/25/2025 | Listed for sale | $1,349,000+221.2%$621/sqft |
Source: OneKey® MLS as distributed by MLS GRID #946193 Report a problem | ||
| 10/29/2010 | Sold | $420,000-1.2%$193/sqft |
Source: Public Record Report a problem | ||
| 7/24/2010 | Listed for sale | $425,000+104.8%$195/sqft |
Source: Five Towns Miller Realty, Inc. #2294302 Report a problem | ||
| 10/16/1997 | Sold | $207,500$95/sqft |
Source: Public Record Report a problem | ||
Public tax history
| Year | Property taxes | Tax assessment |
|---|---|---|
| 2024 | -- | $613 +2.7% |
| 2023 | -- | $597 -3.9% |
| 2022 | -- | $621 |
| 2021 | $10,360 +16.5% | -- |
| 2020 | $8,895 +9.1% | $944 |
| 2019 | $8,156 | $944 |
| 2018 | $8,156 +1.1% | $944 -4.1% |
| 2017 | $8,067 +2.8% | $984 |
| 2016 | $7,851 +196.8% | $984 |
| 2015 | $2,645 +8.4% | $984 |
| 2013 | $2,441 +15.7% | $984 +6.5% |
| 2012 | $2,109 -53.1% | $924 -24.3% |
| 2011 | $4,493 -0.7% | $1,221 -4.2% |
| 2010 | $4,525 | $1,275 -15.5% |
| 2009 | -- | $1,508 -3.8% |
| 2008 | -- | $1,568 +5.9% |
| 2006 | -- | $1,480 -31.7% |
| 2005 | -- | $2,167 -41.4% |
| 2004 | -- | $3,699 |
| 2003 | -- | $3,699 -40.3% |
| 2002 | -- | $6,200 |
| 2001 | -- | $6,200 |
| 2000 | -- | $6,200 |
Find assessor info on the county website
Neighborhood: 11516
Nearby homes
- $1,315,1009 bd4 ba2.1k sqft416 Cedarhurst Ave, Cedarhurst, NY 11516Off Market
- $1,156,6003 bd3 ba1.5k sqft426 Cedarhurst Ave, Cedarhurst, NY 11516Off Market
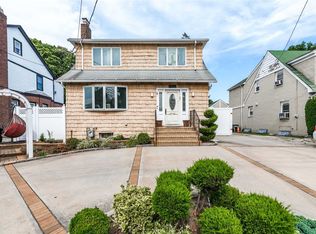
- $1,082,100-- bd2 ba1.7k sqft423 Ocean Point Ave, Cedarhurst, NY 11516Off Market
- $1,306,7004 bd3 ba2.1k sqft434 Cedarhurst Ave, Cedarhurst, NY 11516Off Market
- $1,085,700-- bd2 ba2.4k sqft417 Ocean Point Ave, Cedarhurst, NY 11516Off Market
- $1,033,500-- bd2 ba1.7k sqft427 Ocean Point Ave, Cedarhurst, NY 11516Off Market
- $948,500-- bd-- ba-- sqft423 Oceanpoint Ave #2, Cedarhurst, NY 11516Off Market
- $1,149,800-- bd-- ba-- sqft423 Ocean Point Avenue #6, queens, NY 11516Off Market
Nearby schools
GreatSchools rating
- NALawrence Early Childhood Center at #4 SchoolGrades: K-2Distance: 1.1 mi
- 3/10Lawrence Middle SchoolGrades: 7-8Distance: 1.4 mi
- 4/10Lawrence Senior High SchoolGrades: 9-12Distance: 0.4 mi
Schools provided by the listing agent
- Elementary: Lawrence Primary School-#2 School
- Middle: LAWRENCE MIDDLE SCHOOL AT BROADWAY CAMPUS
- High: Lawrence Senior High School
Source: OneKey® MLS as distributed by MLS GRID. This data may not be complete. We recommend contacting the local school district to confirm school assignments for this home.
- New York
- Nassau County
- Cedarhurst
- 11516
- 422 Cedarhurst Avenue
Nearby cities
Nearby zip codes
Other Cedarhurst Topics
