Skip main navigation
Closed
  • $370,000

    422 Central Ave, Matteson, IL 60443

    3beds
    2,363sqft
    Single Family Residence
    Built in 1998
    8,495 Square Feet Lot
    $396,900 Zestimate®
    $157/sqft
    $3,517 Estimated rent

    Home value

    $396,900

    $369,000 - $429,000

    $3,517/mo

    Zestimate® history
    Loading
    Loading...

    Owner options

    List your home for rent

    $3,517/mo

    Rent Zestimate®

    Find your next renter with Zillow Rental Manager. Plus, with online applications, you can quickly screen prospective tenants – for free.

    Learn more

    $3,517/mo

    Rent Zestimate®

    Refinance and save

    $2,609/mo

    Est. payment

    Refinancing to a lower rate could help reduce your monthly payments and save thousands over the life of the loan.

    See today's rates

    $2,609/mo

    Est. payment

    Explore your selling options

    Work with a Zillow partner agent

    Leverage their expertise and Zillow's premium Showcase listings to get your home seen by more buyers.

    Get started

    List with your own agent

    Get your home in front of millions of buyers by listing it on Zillow.

    Learn how to do it

    Sell it yourself

    Take full control of how buyers see your home on Zillow by listing For Sale by Owner (FSBO).

    List your home

    What's special

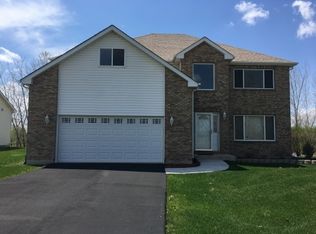
    The perfect house DOES exist...... Located on a prime corner lot, step into the welcoming marble foyer, vaulted ceilings, and oak hardwood flooring throughout most of the home in addition to custom wood stair railings. The adjoining dining and family room features a eat-in kitchen, w/granite countertops & backsplash, custom cabinetry, soft close drawers, and all stainless-steel appliances in addition to a butler's pantry with pullout shelves for ease. The family room boasts oak hardwood inlays flooring, beautiful floor-to-ceiling marble fireplace with expanded mantle & gas starter. Pella patio door with custom oak trim and integrated shades, floods the space with natural light and leads to the backyard oasis with a pristine paver brick patio, metal gazebo, an outdoor kitchen brick & granite top island with built-in 4-burner natural gas grill plus refrigeration. Complete with a storage shed for added convenience. Main level laundry room and half bath. Second floor features a primary suite that boasts a large walk-in closet with, and a luxurious en-suite bathroom complete with granite dual vanity, separate glass-enclosed shower, and a large corner jetted tub. Full hall guest bath with tub/shower and two generously sized bedrooms with large closets. The immaculate expansive finished basement is a delight, boasting an entertainment center with fireplace, LVP waterproof flooring, a custom bar area w/built-in cabinet, wine refrigerator, music ceiling light w/Bluetooth speaker & recessed lighting throughout, ideal for extra living space or a home gym. With smart home technology, featuring a ring doorbell, smart nest thermostat and outside security ring floodlight camera. This amazing home has so much more... a must see. A two-car attached garage features a durable Epoxy floor, with smart garage control completes this exceptional home. Do not miss your chance to call it yours! Schedule a showing today.

    Zillow last checked:

    Listing updated:

    Listing courtesy of:

    Adrianne Hill-Smith 708-224-1148,

    Real People Realty

    Bought with:

    Darius Hennington

    Kale Realty

    Source: MRED as distributed by MLS GRID,MLS#: 12151465MLS Logo

    Facts & features

    Interior

    Bedrooms & bathrooms
    • Bedrooms: 3
    • Bathrooms: 3
    • Full bathrooms: 2
    • 1/2 bathrooms: 1
    Primary bedroom
    • Features: Flooring (Hardwood), Window Treatments (Blinds), Bathroom (Full)
    • Level: Third
    • Area: 224 Square Feet
    • Dimensions: 16X14
    Bedroom 2
    • Features: Flooring (Hardwood)
    • Level: Third
    • Area: 208 Square Feet
    • Dimensions: 16X13
    Bedroom 3
    • Features: Flooring (Hardwood)
    • Level: Third
    • Area: 208 Square Feet
    • Dimensions: 16X13
    Dining room
    • Features: Flooring (Hardwood)
    • Level: Second
    • Area: 192 Square Feet
    • Dimensions: 16X12
    Exercise room
    • Features: Flooring (Wood Laminate)
    • Level: Basement
    • Area: 323 Square Feet
    • Dimensions: 19X17
    Family room
    • Features: Flooring (Hardwood)
    • Level: Main
    • Area: 345 Square Feet
    • Dimensions: 23X15
    Foyer
    • Features: Flooring (Ceramic Tile)
    • Level: Main
    • Area: 128 Square Feet
    • Dimensions: 16X8
    Game room
    • Features: Flooring (Wood Laminate)
    • Level: Basement
    • Area: 440 Square Feet
    • Dimensions: 22X20
    Great room
    • Features: Flooring (Wood Laminate)
    • Level: Basement
    • Area: 330 Square Feet
    • Dimensions: 22X15
    Kitchen
    • Features: Kitchen (Eating Area-Table Space, Pantry-Closet, Granite Counters), Flooring (Ceramic Tile)
    • Level: Second
    • Area: 240 Square Feet
    • Dimensions: 20X12
    Laundry
    • Features: Flooring (Vinyl)
    • Level: Main
    • Area: 105 Square Feet
    • Dimensions: 15X7
    Living room
    • Features: Flooring (Carpet)
    • Level: Main
    • Area: 216 Square Feet
    • Dimensions: 18X12
    Heating
    • Natural Gas
    Cooling
    • Central Air
    Appliances
    • Included: Range, Microwave, Dishwasher, Refrigerator, Gas Water Heater
    • Laundry: Main Level, In Unit
    Features
    • Cathedral Ceiling(s), Walk-In Closet(s), High Ceilings
    • Flooring: Hardwood
    • Basement: Finished,Full
    • Number of fireplaces: 2
    • Fireplace features: Wood Burning, Electric, Family Room, Basement
    Interior area
    • Total structure area: 1,300
    • Total interior livable area: 2,363 sqft
    • Finished area below ground: 1,300

    Property

    Parking
    • Total spaces: 2
    • Parking features: On Site, Attached, Garage
    • Attached garage spaces: 2
    Accessibility
    • Accessibility features: No Disability Access
    Features
    • Levels: Quad-Level
    Lot
    • Size: 8,495 sqft
    Details
    • Parcel number: 31163090670000
    • Special conditions: List Broker Must Accompany
    • Other equipment: Ceiling Fan(s), Sump Pump

    Construction

    Type & style
    • Home type: SingleFamily
    • Property subtype: Single Family Residence
    Materials
    • Vinyl Siding, Brick
    • Foundation: Concrete Perimeter
    • Roof: Asphalt
    Condition
    • New construction: No
    • Year built: 1998

    Utilities & green energy

    • Sewer: Public Sewer
    • Water: Lake Michigan

    Community & neighborhood

    Community
    • Community features: Park, Street Lights, Street Paved
    Location
    • Region: Matteson

    HOA & financial

    HOA
    • Services included: None

    Other

    Other facts
    • Listing terms: VA
    • Ownership: Fee Simple

    Price history

    DateEventPrice
    11/22/2024Sold$370,000$157/sqft
    Source: MRED as distributed by MLS GRID #12151465 Report a problem
    10/13/2024Contingent$370,000$157/sqft
    Source: MRED as distributed by MLS GRID #12151465 Report a problem
    10/7/2024Price change$370,000-4%$157/sqft
    Source: MRED as distributed by MLS GRID #12151465 Report a problem
    9/22/2024Price change$385,500-0.1%$163/sqft
    Source: MRED as distributed by MLS GRID #12151465 Report a problem
    9/14/2024Price change$385,900-1.3%$163/sqft
    Source: MRED as distributed by MLS GRID #12151465 Report a problem
    8/31/2024Listed for sale$390,999+93.6%$165/sqft
    Source: MRED as distributed by MLS GRID #12151465 Report a problem
    7/16/2003Sold$202,000-19.2%$85/sqft
    Source: Public Record Report a problem
    2/5/2001Sold$250,000+455.6%$106/sqft
    Source: Public Record Report a problem
    3/14/2000Sold$45,000$19/sqft
    Source: Public Record Report a problem

    Public tax history

    YearProperty taxesTax assessment
    2024-- $29,000 +0%
    2023$9,547 +33%$28,999 +48.2%
    2022$7,180 -2.1%$19,567
    2021$7,335 +0.4%$19,567
    2020$7,302 +18.5%$19,567 +12.2%
    2019$6,160 +1.6%$17,447
    2018$6,064 -17.7%$17,447
    2017$7,367 -0.8%$17,447 +3.5%
    2016$7,430 +2.7%$16,854
    2015$7,231 +2.4%$16,854
    2014$7,062 -8.3%$16,854 -13%
    2013$7,702 +2.2%$19,372
    2012$7,538 +2.5%$19,372 -3.7%
    2011$7,357 -8.6%$20,108 -15.6%
    2010$8,047 +8.8%$23,815
    2009$7,397 +8.2%$23,815 -5%
    2008$6,835 +6.9%$25,069 +2.8%
    2007$6,393 +4.4%$24,398
    2006$6,125 +4.1%$24,398
    2005$5,886 -0.2%$24,398 +12.9%
    2004$5,896 -0.1%$21,604
    2003$5,899 -5.6%$21,604
    2002$6,251 +272%$21,604 +7.8%
    2001$1,680 $20,033

    Find assessor info on the county website

    Neighborhood: 60443

    Nearby schools

    GreatSchools rating
    Schools provided by the listing agent
    • High: Fine Arts And Communications Cam
    • District: 159

    Source: MRED as distributed by MLS GRID. This data may not be complete. We recommend contacting the local school district to confirm school assignments for this home.

    Get pre-qualified for a loan
    At Zillow Home Loans, we can pre-qualify you in as little as 5 minutes with no impact to your credit score.

    An equal housing lender. NMLS #10287.