Phenomenal and Lovely 2 family. 2 min. from Elliot hospital; 5 min. from Trinity; and near shopping and highways. Owner occupied, painstakingly cared for 19 years. Previous owners also owner occupied & lived in for 40 years. This tree lined home has many updates and charm; keeping the character you notice immediately walking through front door entrance detail in original tin ceiling. Same is seen throughout and very well kept! Many areas of storage space/shelving. Wood floors, good sized kitchens. Each unit has long porches off side doors with own direct access to garage. Newer items such as the roof, gutters, main sewer recently line replaced with PVC, trek decking, water heater, vinyl fence added, 2nd floor unit has new flooring and so much more! Step out to the backyard with a fenced in area and your above ground pool, already packed away in its storage ready to be used for next season. The garage has entrance to each level from the garage. On the second level in the Over sized Garage there is large amount of storage space with potential to finishing. First unit with three bedrooms, large walk-in closet, and an adorable turning staircase to another bedroom. Lots of windows and light throughout the units. Head to basement from first floor barn door to a basement with plenty of space to store and sizable laundry area. The extended outdoor space makes this a home for two families or perhaps you need a true in-law and all in a great location. An adorable gem of a 2 family!
Closed
Listed by: Keller Williams Realty-Metropolitan • Kim Daneault
Bought with: Coldwell Banker Realty Andover MA
$449,000
422 Central Street, Manchester, NH 03103
5beds
2baths
2,527sqft
Multi Family
Built in 1920
-- sqft lot
$535,100 Zestimate®
$178/sqft
$2,396 Estimated rent
Home value
$535,100
$508,000 - $562,000
$2,396/mo
Zestimate® history
Owner options
List your home for rent
$2,396/mo
Rent Zestimate®
Find your next renter with Zillow Rental Manager. Plus, with online applications, you can quickly screen prospective tenants – for free.
$2,396/mo
Rent Zestimate®
Refinance and save
$3,234/mo
Est. payment
Refinancing to a lower rate could help reduce your monthly payments and save thousands over the life of the loan.
$3,234/mo
Est. payment
Explore your selling options
Work with a Zillow partner agent
Leverage their expertise and Zillow's premium Showcase listings to get your home seen by more buyers.
Get startedList with your own agent
Get your home in front of millions of buyers by listing it on Zillow.
Learn how to do itSell it yourself
Take full control of how buyers see your home on Zillow by listing For Sale by Owner (FSBO).
List your homeWhat's special
Over sized garageNew flooringLots of windowsWood floorsTrek deckingLarge walk-in closet
Zillow last checked:
Listing updated:
Listed by:
Kim Daneault,
Keller Williams Realty-Metropolitan 603-232-8282
Bought with:
Coldwell Banker Realty Andover MA
Source: PrimeMLS,MLS#: 4970295
Facts & features
Interior
Bedrooms & bathrooms
- Bedrooms: 5
- Bathrooms: 2
Heating
- Natural Gas, Hot Water
Cooling
- Central Air, Other
Appliances
- Included: Electric Water Heater
Features
- Flooring: Carpet, Ceramic Tile, Hardwood, Vinyl Plank
- Basement: Concrete Floor,Full,Interior Stairs,Storage Space,Unfinished,Interior Access,Interior Entry
Interior area
- Total structure area: 3,564
- Total interior livable area: 2,527 sqft
- Finished area above ground: 2,527
- Finished area below ground: 0
Property
Parking
- Total spaces: 1
- Parking features: Paved, Storage Above, Detached, Driveway, Garage, Parking Spaces 3 - 5
- Garage spaces: 1
- Has uncovered spaces: Yes
Features
- Levels: Two
- Patio & porch: Porch, Covered Porch, Enclosed Porch
- Exterior features: Deck, Natural Shade, Storage
- Has private pool: Yes
- Pool features: Above Ground
- Fencing: Dog Fence,Partial
- Frontage length: Road frontage: 50
Lot
- Size: 5,227 Square Feet
- Features: City Lot, Level, In Town, Near Shopping, Near Hospital
Details
- Additional structures: Outbuilding
- Parcel number: MNCHM0052B000L0024
- Zoning description: R2
Construction
Type & style
- Home type: MultiFamily
- Property subtype: Multi Family
Materials
- Wood Frame, Aluminum Siding, Vinyl Siding
- Foundation: Concrete, Granite, Stone
- Roof: Asphalt Shingle
Condition
- New construction: No
- Year built: 1920
Utilities & green energy
- Electric: Circuit Breakers
- Sewer: Public Sewer
- Water: Public
- Utilities for property: Other
Community & HOA
Location
- Region: Manchester
Financial & listing details
- Price per square foot: $178/sqft
- Tax assessed value: $327,000
- Annual tax amount: $5,740
- Date on market: 9/15/2023
- Exclusions: Kitchen Island on the first floor unit TV's and TV mounts
Price history
| Date | Event | Price |
|---|---|---|
| 11/7/2023 | Sold | $449,000$178/sqft |
Source:  PrimeMLS #4970295 Report a problem PrimeMLS #4970295 Report a problem | ||
| 9/15/2023 | Listed for sale | $449,000+108.8%$178/sqft |
Source: PrimeMLS #4970295 Report a problem | ||
| 1/5/2004 | Sold | $215,000$85/sqft |
Source: Public Record Report a problem | ||
| 5/16/2003 | Sold | $215,000$85/sqft |
Source: Agent Provided Report a problem | ||
Public tax history
| Year | Property taxes | Tax assessment |
|---|---|---|
| 2024 | $6,403 +7.9% | $327,000 +3.9% |
| 2023 | $5,935 +3.4% | $314,700 |
| 2022 | $5,740 +3.2% | $314,700 |
| 2021 | $5,564 +18.5% | $314,700 +65.3% |
| 2020 | $4,695 +1.4% | $190,400 |
| 2019 | $4,631 +2.7% | $190,400 |
| 2018 | $4,509 +1.6% | $190,400 |
| 2017 | $4,440 +0.8% | $190,400 |
| 2016 | $4,406 +7.4% | $190,400 +8.7% |
| 2015 | $4,104 -0.3% | $175,100 |
| 2014 | $4,115 +5.9% | $175,100 |
| 2012 | $3,884 | $175,100 |
| 2011 | -- | $175,100 -28.3% |
| 2010 | -- | $244,300 |
| 2009 | $2,240 +37.7% | $244,300 |
| 2005 | $1,627 +9.1% | -- |
| 2004 | $1,492 +2.8% | -- |
| 2003 | $1,451 +7.8% | -- |
| 2002 | $1,346 +3.3% | -- |
| 2001 | $1,302 | $84,900 |
Find assessor info on the county website
Neighborhood: Hallsville
Nearby homes
- $495,0004 bd2 ba1.8k sqft418 Central St, Manchester, NH 03103For Sale

- $355,7002 bd1 ba1.6k sqft428 Central St, Manchester, NH 03103Off Market
- $375,0003 bd2 ba1.4k sqft317 Laurel St, Manchester, NH 03103Sold
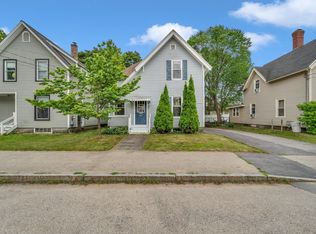
- $460,0003 bd2 ba1.4k sqft416 Central St, Manchester, NH 03103Sold
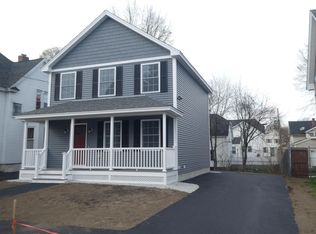
- $433,3004 bd2 ba1.8k sqft313 Laurel St, Manchester, NH 03103Off Market
- $459,7004 bd2 ba2.1k sqft432 Central St, Manchester, NH 03103Off Market
- $393,7004 bd2 ba1.4k sqft319 Laurel St, Manchester, NH 03103Off Market
- $400,0004 bd2 ba2.3k sqft321 Laurel St, Manchester, NH 03103Sold
Nearby schools
GreatSchools rating
- 4/10McDonough SchoolGrades: PK-4Distance: 0.5 mi
- 4/10Hillside Middle SchoolGrades: 5-8Distance: 0.7 mi
- 3/10Manchester Central High SchoolGrades: 9-12Distance: 0.5 mi
Schools provided by the listing agent
- Elementary: Wilson School
- Middle: Hillside Middle School
- High: Manchester Central High Sch
- District: Manchester Sch Dst SAU #37
Source: PrimeMLS. This data may not be complete. We recommend contacting the local school district to confirm school assignments for this home.
Get a cash offer in 3 minutes
Find out how much your home could sell for in as little as 3 minutes with a no-obligation cash offer.
Estimated market value
$535,100
Get a cash offer in 3 minutes
Find out how much your home could sell for in as little as 3 minutes with a no-obligation cash offer.
Estimated market value
$535,100
- New Hampshire
- Hillsborough County
- Manchester
- 03103
- Hallsville
- 422 Central Street
