Investors this is for you!
6 bedrooms, 2 1/2 baths
3 floors
Built in 1880. The house has some interesting features.
This property is being sold as is, where is.
Framing completed, plumbing and electric are roughed in
New electric panel and meter
Furnace in great condition and working
No roofing issues
Located minutes from downtown Pittsburgh and Rivers Casino
Buy it for yourself to live in, rent it out for extra income or flip it for a profit.
The choice is yours!
This one won't last! Make an offer today!
Contingent
Price cut: $17K (8/14)
$52,000
422 Charles St, Pittsburgh, PA 15210
6beds
2,311sqft
Single Family Residence
Built in 1880
3,746 Square Feet Lot
$-- Zestimate®
$23/sqft
$-- HOA
What's special
- 68 days
- 328
- 33
Zillow last checked:
Listing updated:
Listed by:
Georgeann Reid 412-882-9100,
HOWARD HANNA REAL ESTATE SERVICES 412-882-9100
Source: WPMLS,MLS#: 1768496 Originating MLS: West Penn Multi-List
Originating MLS: West Penn Multi-ListFacts & features
Interior
Bedrooms & bathrooms
- Bedrooms: 6
- Bathrooms: 3
- Full bathrooms: 2
- 1/2 bathrooms: 1
Features
- Has basement: Yes
Interior area
- Total structure area: 2,311
- Total interior livable area: 2,311 sqft
Property
Parking
- Total spaces: 2
Features
- Levels: Three Or More
- Stories: 3
- Pool features: None
Lot
- Size: 3,746 Square Feet
- Dimensions: 29 x 87
Details
- Parcel number: 0014N00129000000
Construction
Type & style
- Home type: SingleFamily
- Architectural style: Three Story
- Property subtype: Single Family Residence
Materials
- Brick
- Roof: Shake
Condition
- Resale
- Year built: 1880
Community & HOA
Community
- Subdivision: BAUSMAN AND MATHEWS PLAN
Location
- Region: Pittsburgh
Financial & listing details
- Price per square foot: $23/sqft
- Tax assessed value: $63,000
- Annual tax amount: $1,551
- Date on market: 8/5/2026
Estimated market value
Not available
Estimated sales range
Not available
$2,001/mo
Price history
| Date | Event | Price |
|---|---|---|
| 9/24/2026 | Contingent | $52,000$23/sqft |
Source:  WPMLS #1768496 Report a problem WPMLS #1768496 Report a problem | ||
| 8/14/2026 | Price change | $52,000-24.6%$23/sqft |
Source: WPMLS #1768496 Report a problem | ||
| 8/5/2026 | Listed for sale | $69,000$30/sqft |
Source: WPMLS #1768496 Report a problem | ||
| 7/13/2026 | Pending sale | $69,000$30/sqft |
Source: Owner Report a problem | ||
| 7/9/2026 | Listed for sale | $69,000+11.3%$30/sqft |
Source: Owner Report a problem | ||
| 5/10/2026 | Listing removed | -- |
Source: Owner Report a problem | ||
| 4/14/2026 | Listed for sale | $62,000-50.5%$27/sqft |
Source: Owner Report a problem | ||
| 3/6/2026 | Sold | $125,370+155.9%$54/sqft |
Source: Public Record Report a problem | ||
| 7/15/2023 | Listing removed | -- |
Source: WPMLS #1602206 Report a problem | ||
| 6/21/2023 | Price change | $49,000-10.9%$21/sqft |
Source: WPMLS #1602206 Report a problem | ||
| 6/14/2023 | Listed for sale | $55,000+37.5%$24/sqft |
Source: WPMLS #1602206 Report a problem | ||
| 5/14/2023 | Listing removed | -- |
Source: WPMLS #1602206 Report a problem | ||
| 4/26/2023 | Listed for sale | $40,000-36.5%$17/sqft |
Source: WPMLS #1602206 Report a problem | ||
| 12/12/2005 | Sold | $63,000+34%$27/sqft |
Source: Public Record Report a problem | ||
| 2/13/1996 | Sold | $47,000$20/sqft |
Source: Public Record Report a problem | ||
Public tax history
| Year | Property taxes | Tax assessment |
|---|---|---|
| 2025 | $1,551 +6.8% | $63,000 |
| 2024 | $1,452 +387.1% | $63,000 |
| 2023 | $298 | $63,000 |
| 2022 | $298 | $63,000 |
| 2021 | $298 +2% | $63,000 |
| 2020 | $292 -2% | $63,000 |
| 2019 | $298 -79.1% | $63,000 |
| 2018 | $1,426 | $63,000 |
| 2017 | $1,426 +378.4% | $63,000 |
| 2016 | $298 -78.6% | $63,000 |
| 2015 | $1,394 | $63,000 |
| 2014 | -- | $63,000 |
| 2013 | -- | $63,000 +40.6% |
| 2012 | -- | $44,800 |
| 2011 | -- | $44,800 |
| 2010 | -- | $44,800 |
| 2009 | -- | $44,800 |
| 2008 | -- | $44,800 |
| 2007 | -- | $44,800 |
| 2006 | -- | $44,800 |
| 2005 | -- | $44,800 |
| 2004 | -- | $44,800 |
| 2003 | -- | $44,800 |
| 2002 | -- | $44,800 |
Find assessor info on the county website
Monthly payment
Est. payment
Payment breakdown
Explore the cost of this home by adjusting the details. Changes won't be saved.Climate risks
Neighborhood: Knoxville
Nearby schools
Schools provided by the listing agent
- District: Pittsburgh
Source: WPMLS. This data may not be complete. We recommend contacting the local school district to confirm school assignments for this home.
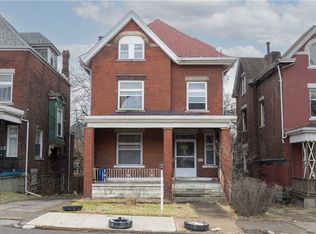
Similar homes
- $64,9006 bd1 ba2.1k sqft308 Suncrest St, Pittsburgh, PA 15210For Sale
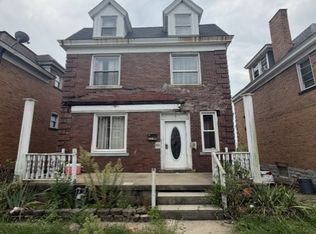 MLS ID #1776411, Corey Burns. WPMLS
 - $64,9003 bd2 ba1.7k sqft306 Moore Ave, Pittsburgh, PA 15210For Sale
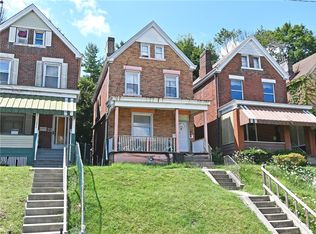 MLS ID #1768092, Paul Bergman. WPMLS
 - $26,0003 bd2 ba1.9k sqft134 Rinne St, Pittsburgh, PA 15210For Sale
 MLS ID #1767893, Haydee Torres. WPMLS
 - $45,0004 bd1 ba1.6k sqft1134 Fabyan St, Pittsburgh, PA 15212For Sale
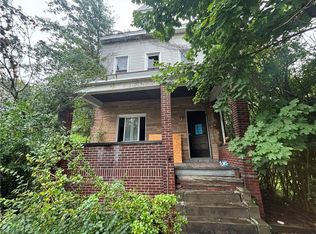 MLS ID #1772216, Ralph Harvey. WPMLS
