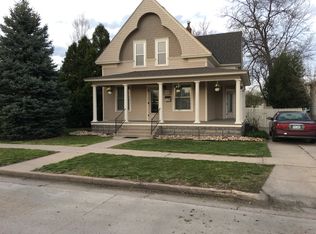
**Investor Special – Incredible Value-Add Opportunity!**
Unlock the potential of this 2-bedroom, 1-bath fixer situated on a spacious 8,551 sq. ft. lot with plenty of room for expansion, an addition, or future improvements (buyer to verify). A new water heater was installed in 2024 and the roof is only 6–7 years old, which will help reduce some of the upfront renovation costs.
Conveniently located just minutes from the Sterling Recreation Center and close to numerous parks, restaurants, and local favorites, including Parts & Labor Brewing Company and Sam & Louie's Italian Restaurant & New York Pizzeria. With an estimated ARV of approximately $195,000, this property presents an excellent opportunity for investors, flippers, or buyers looking to build equity through renovations.
Don't miss your chance to transform this property into a profitable investment! PROPERTY IS BEING SOLD "AS-IS".
Accepting backups
$95,000
422 Chestnut Street, Sterling, CO 80751
2beds
902sqft
Single Family Residence
Built in 1911
8,551 Square Feet Lot
$-- Zestimate®
$105/sqft
$-- HOA
What's special
- 25 days |
- 588 |
- 26 |
Zillow last checked:
Listing updated:
Listed by:
Rebecca Ashley 720-317-7934 Rebecca@YourAgentRA.com,
HomeSmart Realty
Source: REcolorado as distributed by MLS GRID,MLS#: 6484854
Facts & features
Interior
Bedrooms & bathrooms
- Bedrooms: 2
- Bathrooms: 1
- Full bathrooms: 1
- Main level bathrooms: 1
- Main level bedrooms: 2
Bedroom
- Description: Carpet Flooring, 2 Window, Ceiling Fan, Walk-In Closet
- Features: Primary Suite
- Level: Main
Bedroom
- Description: Carpet Flooring, 1 Window, Ceiling Fan, Walk-In Closet
- Features: Primary Suite
- Level: Main
Bathroom
- Description: Bath Tub, Carpet Flooring, 1 Window, Built-In Linen Shelving
- Features: Primary Suite
- Level: Main
Kitchen
- Description: Fridge, Oven, Range, Carpet Flooring, 1 Window
- Level: Main
Laundry
- Description: Hook-Ups, Carpet Flooring, Large Cabinet
- Level: Main
Living room
- Description: Wood Flooring, 3 Windows, Ceiling Fan, Front Entrance
- Level: Main
Heating
- Forced Air
Cooling
- Central Air
Appliances
- Included: Oven, Range, Refrigerator
- Laundry: In Unit
Features
- Flooring: Carpet
- Windows: Double Pane Windows
- Basement: Crawl Space
Interior area
- Total structure area: 902
- Total interior livable area: 902 sqft
- Finished area above ground: 902
Property
Parking
- Total spaces: 5
- Parking features: Garage
- Garage spaces: 1
- Details: Reserved Spaces: 4
Features
- Levels: One
- Stories: 1
- Patio & porch: Covered, Front Porch
- Exterior features: Private Yard
- Fencing: Partial
Lot
- Size: 8,551 Square Feet
Details
- Parcel number: 38052529430021
- Special conditions: Standard
Construction
Type & style
- Home type: SingleFamily
- Architectural style: Bungalow
- Property subtype: Single Family Residence
Materials
- Vinyl Siding
Condition
- Fixer
- Year built: 1911
Utilities & green energy
- Sewer: Public Sewer
- Water: Public
Community & HOA
Community
- Subdivision: Ladd Sub
HOA
- Has HOA: No
Location
- Region: Sterling
Financial & listing details
- Price per square foot: $105/sqft
- Tax assessed value: $92,604
- Annual tax amount: $540
- Date on market: 7/31/2026
- Listing terms: Cash,Conventional
- Exclusions: None
- Ownership: Individual
- Road surface type: Paved
Estimated market value
Zestimate®
Not available
Estimated sales range
Not available
Rent Zestimate®
$992/mo
Price history
| Date | Event | Price |
|---|---|---|
| 8/20/2026 | Pending sale | $95,000$105/sqft |
Source: | ||
| 7/31/2026 | Listed for sale | $95,000+5.6%$105/sqft |
Source: | ||
| 12/29/2020 | Sold | $90,000+20%$100/sqft |
Source: Public Record Report a problem | ||
| 7/31/2015 | Sold | $75,000$83/sqft |
Source: Public Record Report a problem | ||
Public tax history
| Year | Property taxes | Tax assessment |
|---|---|---|
| 2024 | $165 -61.7% | $6,210 -1% |
| 2023 | $431 +2.2% | $6,270 |
| 2022 | $422 +8% | -- |
| 2021 | $391 +0.2% | -- |
| 2020 | $390 -33.3% | -- |
| 2019 | $585 +10.1% | $9,220 +120.6% |
| 2018 | $531 | $4,180 -79.4% |
| 2017 | $531 | $20,340 +23.5% |
| 2015 | -- | $16,470 |
Find assessor info on the county website
Monthly payment
Est. payment
Payment breakdown
Explore the cost of this home by adjusting the details. Changes won't be saved.Climate risks
Neighborhood: 80751
Nearby schools
GreatSchools rating
- 3/10Campbell Elementary SchoolGrades: 3-5Distance: 0.8 mi
- 5/10Sterling Middle SchoolGrades: 6-8Distance: 0.9 mi
- 3/10Sterling High SchoolGrades: 9-12Distance: 0.6 mi
Schools provided by the listing agent
- Elementary: Ayres
- Middle: Caliche
- High: Sterling
- District: Valley RE-1
Source: REcolorado as distributed by MLS GRID. This data may not be complete. We recommend contacting the local school district to confirm school assignments for this home.
- $312,2004 bd3 ba2.3k sqft418 Chestnut St, Sterling, CO 80751Off Market
Save 
- $358,0005 bd4 ba3.5k sqft428 Chestnut St, Sterling, CO 80751Off Market
Save 
- $169,2002 bd1 ba1k sqft416 Chestnut St, Sterling, CO 80751Off Market
Save - $191,9001 bd1 ba-- sqft414 Chestnut St, Sterling, CO 80751Off Market
Save - $136,2002 bd1 ba676 sqft320 N 5th St, Sterling, CO 80751Off Market
Save - $--2 bd1 ba700 sqft402 Chestnut St, Sterling, CO 80751Off Market
Save - $162,8004 bd2 ba908 sqft504 Chestnut St, Sterling, CO 80751Off Market
Save - $191,9001 bd1 ba-- sqft406 Chestnut St, Sterling, CO 80751Off Market
Save
A local agent can set up tours, give advice and negotiate with sellers.