Nestled near the picturesque Wellington Golf Club, this property blends charm, comfort and character into one incredible home. From the moment you arrive, the new roof (2022) the expansive driveway and canopy of mature shade trees set the tone for a warm welcome. Step inside to discover an inviting living room bathed in natural light, thanks to the beautiful bay windows and new windows and new flooring. The kitchen is a standout, generously sized with ample cabinetry that makes cooking and entertaining an absolute pleasure. The adjacent family room adds cozy elegance, featuring a stunning brick fireplace (rebuilt in 2023) and rich wood ceiling beams. Downstairs, the spacious basement offers endless possibilities; Game room, home office or workout studio- with its own bathroom (even plumbed for wet bar)and safe emergency exit. The oversized primary suite promises restful nights and includes en suite bathroom. 3 additional bedrooms across multiple levels give everyone their own space. And sleep easy knowing this home has has a radon mitigation system. The backyard is nothing short of an outdoor oasis. It is designed for gatherings - fenced in with ample space for grilling, lounging, and creating lasting memories with family and friends. This is more than a house, it's a place to truly call home. Schedule a tour and fall in love with 422 N. Circle Dr. today! All information deemed accurate and reliable, but not guaranteed and is subject to change without notice. Buyer must do own research and due diligence.
Sold-inner office
Price Unknown
422 Circle Dr, Wellington, KS 67152
4beds
3,085sqft
Single Family Onsite Built
Built in 1967
0.53 Acres Lot
$294,000 Zestimate®
$--/sqft
$2,495 Estimated rent
Home value
$294,000
Estimated sales range
Not available
$2,495/mo
Zestimate® history
Owner options
List your home for rent
$2,495/mo
Rent Zestimate®
Find your next renter with Zillow Rental Manager. Plus, with online applications, you can quickly screen prospective tenants – for free.
$2,495/mo
Rent Zestimate®
Refinance and save
Refinancing to a lower rate could help reduce your monthly payments and save thousands over the life of the loan.
Explore your selling options
Work with a Zillow partner agent
Leverage their expertise and Zillow's premium Showcase listings to get your home seen by more buyers.
Get startedList with your own agent
Get your home in front of millions of buyers by listing it on Zillow.
Learn how to do itSell it yourself
Take full control of how buyers see your home on Zillow by listing For Sale by Owner (FSBO).
List your homeWhat's special
Zillow last checked:
Listing updated:
Listed by:
Mandi Hill 620-229-3600,
Albright Insurance and Real Estate, LLC,
Angela King 620-262-7963,
Albright Insurance and Real Estate, LLC
Bought with:
Loni Tabor, 00243596
Source: SCKMLS as distributed by MLS GRID,MLS#: 658212
Facts & features
Interior
Bedrooms & bathrooms
- Bedrooms: 4
- Bathrooms: 4
- Full bathrooms: 3
- 1/2 bathrooms: 1
Primary bedroom
- Description: Carpet
- Level: Main
- Area: 199.64
- Dimensions: 16.10 x 12.4
Bedroom
- Description: Carpet
- Level: Upper
- Area: 145.32
- Dimensions: 12 x 12.11
Bedroom
- Description: Luxury Vinyl
- Level: Main
- Area: 132
- Dimensions: 12 x 11
Bedroom
- Description: Carpet
- Level: Upper
- Area: 121.08
- Dimensions: 12 x 10.09
Bonus room
- Description: Carpet
- Level: Basement
- Area: 197.2
- Dimensions: 14.5 x 13.6
Dining room
- Description: Luxury Vinyl
- Level: Main
- Area: 136.73
- Dimensions: 11.3 x 12.10
Family room
- Description: Carpet
- Level: Main
- Area: 500.52
- Dimensions: 29.10 x 17.2
Family room
- Description: Carpet
- Level: Basement
- Area: 350.88
- Dimensions: 27.2 x 12.9
Kitchen
- Description: Luxury Vinyl
- Level: Main
- Area: 156.09
- Dimensions: 12.9 x 12.10
Laundry
- Description: Carpet
- Level: Main
- Area: 60.35
- Dimensions: 8.5 x 7.1
Living room
- Description: Carpet
- Level: Main
- Area: 363.52
- Dimensions: 28.4 x 12.8
Heating
- Floor Furnace, Natural Gas
Cooling
- Central Air, Electric
Appliances
- Included: Dishwasher, Refrigerator, Range, Washer, Dryer
- Laundry: Main Level
Features
- Ceiling Fan(s)
- Basement: Finished
- Number of fireplaces: 1
- Fireplace features: One, Family Room, Wood Burning
Interior area
- Total interior livable area: 3,085 sqft
- Finished area above ground: 2,523
- Finished area below ground: 562
Property
Parking
- Total spaces: 2
- Parking features: Attached, Garage Door Opener
- Garage spaces: 2
Accessibility
- Accessibility features: Handicap Accessible Exterior
Features
- Levels: One and One Half
- Stories: 1.5
- Patio & porch: Patio
- Fencing: Wood
Lot
- Size: 0.53 Acres
- Features: Irregular Lot
Details
- Parcel number: 0961551502016002.000
Construction
Type & style
- Home type: SingleFamily
- Architectural style: Traditional
- Property subtype: Single Family Onsite Built
Materials
- Frame
- Foundation: Partial, No Egress Window(s)
- Roof: Composition
Condition
- Year built: 1967
Utilities & green energy
- Gas: Natural Gas Available
- Utilities for property: Sewer Available, Natural Gas Available, Public
Community & HOA
Community
- Subdivision: WESTRIDGE
HOA
- Has HOA: No
Location
- Region: Wellington
Financial & listing details
- Annual tax amount: $3,951
- Date on market: 7/9/2025
- Cumulative days on market: 7 days
- Ownership: Individual
- Road surface type: Paved
Price history
Price history is unavailable.
Public tax history
Tax history is unavailable.
Neighborhood: 67152
Nearby homes
- $--4 bd4 ba3k sqft422 S Circle Dr, Wellington, KS 67152Sold

- $253,2004 bd3 ba1.7k sqft422 N Circle Dr, Wellington, KS 67152Off Market
- $227,3003 bd3 ba2.6k sqft416 N Circle Dr, Wellington, KS 67152Off Market
- $250,2004 bd4 ba2.8k sqft407 Morningside Dr, Wellington, KS 67152Off Market
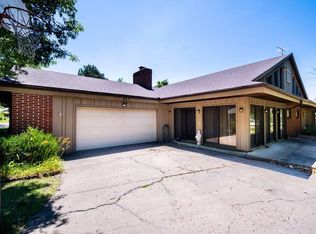
- $254,0004 bd4 ba2.8k sqft407 N Morningside Dr, Wellington, KS 67152Off Market
- $235,1003 bd3 ba2.1k sqft501 N Morningside Dr, Wellington, KS 67152Off Market
- $235,5003 bd3 ba2.7k sqft405 Morningside Dr, Wellington, KS 67152Off Market
- $224,1004 bd4 ba4.1k sqft1121 Shady Ln, Wellington, KS 67152Off Market
Nearby schools
GreatSchools rating
- 6/10Eisenhower Elementary SchoolGrades: PK-5Distance: 0.3 mi
- 4/10Wellington Middle SchoolGrades: 6-8Distance: 1.1 mi
- 3/10Wellington High SchoolGrades: 9-12Distance: 1.9 mi
Schools provided by the listing agent
- Elementary: Eisenhower
- Middle: Wellington
- High: Wellington
Source: SCKMLS as distributed by MLS GRID. This data may not be complete. We recommend contacting the local school district to confirm school assignments for this home.
- Kansas
- Sumner County
- Wellington
- 67152
- 422 Circle Dr
Nearby cities
Nearby zip codes
Other Wellington Topics
